Woman's Club of Evanston

Why it's listed
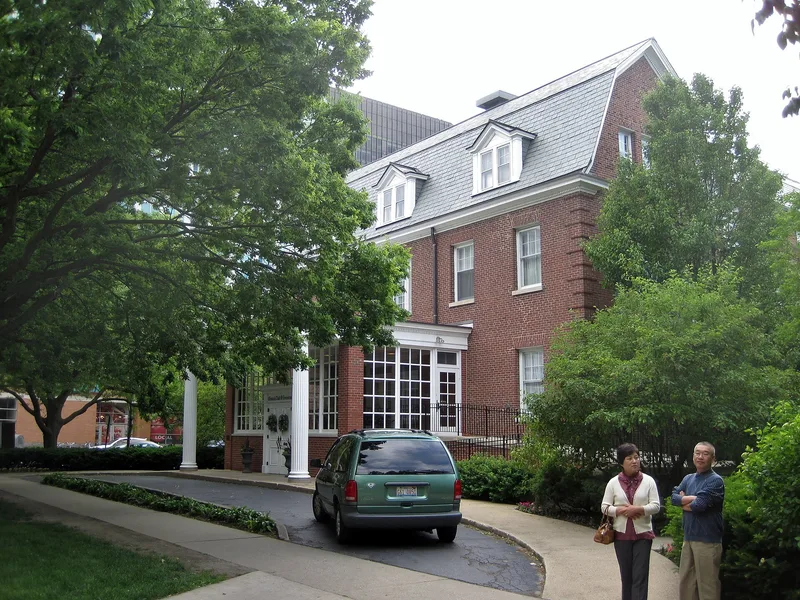
Built in 1912-1913 at 1702 Chicago Avenue in Evanston, Illinois, this clubhouse was designed by Ernest Mayo for the Woman's Club of Evanston. Northwestern University sold the lot to the club in 1911. The two-and-one-half story red brick building has a compound plan and a steeply pitched slate cross-gambrel roof typical of Dutch Colonial Revival design. Other features include brick quoins, a stepped parapet over the south entrance, and a two-story porch with fluted Doric columns, enclosed in 1938. Inside are a large parlor with a fireplace and plaster ornament, and a second-floor auditorium. A kitchen wing was added in 1961 and the east portico was rebuilt in 1966. The club organized in the late 1880s and raised money for an emergency hospital during a typhoid epidemic. It also backed child labor protections and helped found parent-teacher groups. The building gave the growing membership a permanent home and still serves as a social and civic center.
Significance in brief: The building has housed a long-running women's civic and philanthropic organization founded in the late 1880s. The club supported a hospital fund, child labor reform and parent-teacher organizing. The clubhouse is also a Dutch Colonial Revival design by an important Evanston architect.
Machine-generated summary. This summary was generated by a language model from the official nomination document and has not been reviewed line by line by an editor. It may contain errors. Check the source document before relying on any detail. Source: nomination document (PDF) · National Archives catalog entry. NRHP reference 06001020, listed November 9, 2006. Summary generated October 2026 (model claude-sonnet-5-5, prompt v1.0-2026-10-29, confidence medium).
Key facts
| Address | 1702 Chicago Ave., Evanston |
|---|---|
| County | Cook County |
| Listed | November 9, 2006 |
| Reference number | 06001020 |
| Resource type | Building |
| Architect / builder | Ernest Mayo, architect |
| Architectural style | Late 19th and Early 20th Century Revivals/Colonial Revival (Dutch Colonial Revival) |
| Areas of significance | Social History |
| Level of significance | Local |
| Status (as stated in the nomination) | Still used as a social/civic clubhouse; the south porch was enclosed in 1938, a kitchen wing was added in 1961, and the east portico was rebuilt in 1966-67. |
| Acreage | 0.9 |
| Coordinates | 42.04781, -87.67847 (NPS GIS) |
What listing means for this property
National Register listing is honorary: it recognises significance and does not restrict what a private owner may do without federal money or permits. It unlocks the 20% federal rehabilitation tax credit for income-producing buildings, state credits in many states, and Section 106 review when federal agencies are involved. See what listing means in practice.
General information, not legal or tax advice. Rules change; confirm with your State Historic Preservation Office or a qualified adviser.
Sources and further reading
- National Park Service, National Register of Historic Places database (snapshot May 2026), reference 06001020.
- Nomination form (PDF, National Archives) — catalog entry
- Wikipedia article (used for cross-checking only; text not reproduced here)
- Wikidata Q27958474
- This listing as JSON
Last updated October 2026. Found an error? See the editorial policy for how to report it.