Raymond Park Apartments

Approximate location: the National Park Service places this pin arbitrarily within the property, not at a surveyed point (stated accuracy ±12 m).
Why it's listed
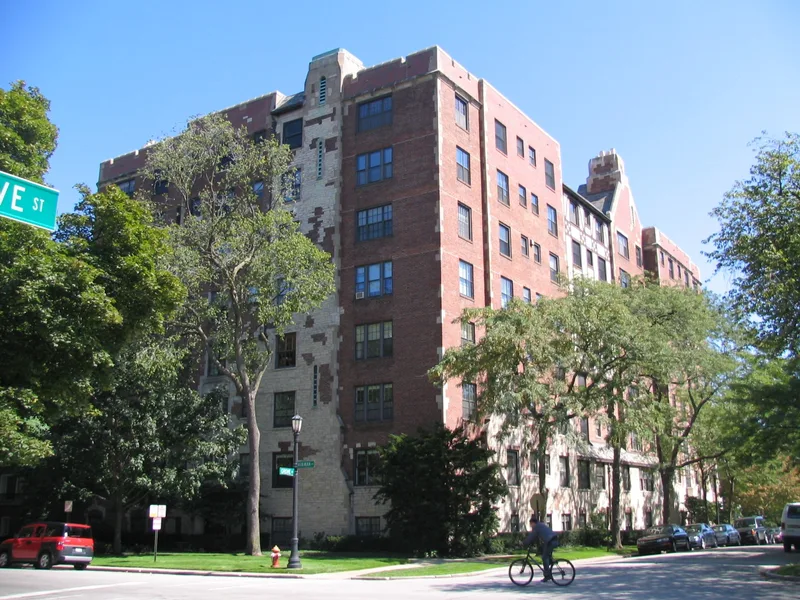
Raymond Park Apartments is a seven-story red brick building at 1501 Hinman Avenue and 425 Grove Street in Evanston, Illinois, completed in 1928. Hall, Laurence, Ratcliffe designed it, and Carl E. Erickson was the contractor. It holds 28 apartments of six and eight large rooms, entered from two lobbies, with two tiers of seven apartments per entrance. Although large, it keeps a residential scale through small doors and windows, half-timbering, leaded windows, rough-faced stone, towers and a broken silhouette. The style is essentially Medieval, with Tudor strapwork, oak panelling and slate floors in the lobbies. Apartments have panelled walls, strapwork ceilings, Beaux-arts fireplaces, bronze sconces, ceramic tile baths, maid's quarters and indoor garages. The building faces the First Congregational Church and sits diagonally across from Raymond Park, which makes it a prominent feature of the city. It links commercial and multifamily areas to the north with single-family blocks to the south. It became a cooperative in 1950, one of very few in Evanston.
Significance in brief: The nomination calls it one of Evanston's most elegantly appointed apartment buildings, with Tudor elements and richly detailed, spacious apartments. Its location across from the First Congregational Church and near Raymond Park makes it a conspicuous part of the cityscape and a transition between commercial and multifamily areas to the north and single-family areas to the south. It also fits the context of high quality suburban apartments in Evanston, and it became a cooperative in 1950.
Machine-generated summary. This summary was generated by a language model from the official nomination document and has not been reviewed line by line by an editor. It may contain errors. Check the source document before relying on any detail. Source: nomination document (PDF) · National Archives catalog entry. NRHP reference 85003581, listed April 12, 2002. Summary generated October 2026 (model claude-sonnet-5-5, prompt v1.0-2026-10-29, confidence medium).
Key facts
| Address | 1501 Hinman and 425 Grove, Evanston |
|---|---|
| County | Cook County |
| Listed | April 12, 2002 |
| Reference number | 85003581 |
| Resource type | Building |
| Architect / builder | Hall, Laurence, Ratcliffe, Architect; Carl E. Erickson, Contractor |
| Architectural style | Medieval in style, with Tudor elements |
| Areas of significance | Community Planning and Development, Architecture |
| Level of significance | Local |
| Status (as stated in the nomination) | Became a cooperative in 1950. A 1985 determination of eligibility was issued because of owner objection, and the owners later withdrew their objection before the 2002 listing. |
| Acreage | 0.4 |
| Coordinates | 42.04484, -87.67839 (NPS GIS) |
What listing means for this property
For a publicly owned building or structure, listing mainly matters when federal funds, permits or licences are involved: projects then go through Section 106 review so effects on the property are considered. Listing also strengthens applications for preservation grants and, for leased income-producing uses, can enable the federal rehabilitation tax credit.
General information, not legal or tax advice. Rules change; confirm with your State Historic Preservation Office or a qualified adviser.
Sources and further reading
- National Park Service, National Register of Historic Places database (snapshot May 2026), reference 85003581.
- Nomination form (PDF, National Archives) — catalog entry
- Wikipedia article (used for cross-checking only; text not reproduced here)
- Wikidata Q96401310
- This listing as JSON
Last updated October 2026. Found an error? See the editorial policy for how to report it.