Woman's Christian Temperance Union Administration Building

Why it's listed
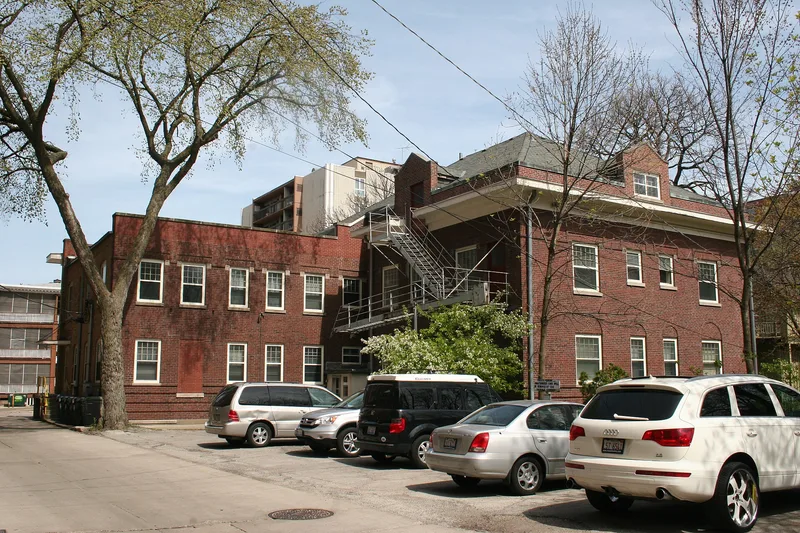
Headquarters of the national Woman's Christian Temperance Union, this brick building at 1730 Chicago Avenue in Evanston, Illinois, grew in three stages. The original 1910 section, designed by Charles R. Ayars, housed the organization's publishing business as the Literature Building. Additions followed in 1922 and 1940, the latter containing the Willard Memorial Library. Georgian Revival details appear in the brickwork, the hipped roof, a wood cornice and a brick parapet. Inside, simple oak trim gives way to classical columns and a turned-spindle stair in the public spaces, and a small memorial to Frances Willard includes a Tiffany window portrait. The building stands behind the 1865 Frances Willard House, where Willard ran the organization during her presidency from 1879 until her death in 1898. Its significance lies in its long role as the base for the WCTU's national officers, publications and temperance advocacy, including its part in Evanston's alcohol-control debates. Offices, printing and library functions continue there.
Significance in brief: The building is nominated under Criterion A for social history and politics/government, as the long-term national headquarters of the WCTU and its publishing operation. It sits behind the Frances Willard House, tying it to the Evanston base of the national temperance movement. The form treats it as nationally significant.
Machine-generated summary. This summary was generated by a language model from the official nomination document and has not been reviewed line by line by an editor. It may contain errors. Check the source document before relying on any detail. Source: nomination document (PDF) · National Archives catalog entry. NRHP reference 02000849, listed August 13, 2002. Summary generated October 2026 (model claude-sonnet-5-5, prompt v1.0-2026-10-29, confidence medium).
Key facts
| Address | 1730 Chicago Ave., Evanston |
|---|---|
| County | Cook County |
| Listed | August 13, 2002 |
| Reference number | 02000849 |
| Resource type | Building |
| Period of significance | 1910 - 1952 |
| Architect / builder | Ayars, Charles R. (architect); Reed, Earl H. (architect) |
| Architectural style | Colonial Revival; Georgian Revival |
| Criteria |
|
| Areas of significance | Social History, Politics/Government |
| Level of significance | National |
| Status (as stated in the nomination) | Still used by the WCTU for offices, publishing and the Willard Memorial Library; the front porch brackets are missing due to deterioration. |
| Acreage | 0.9 |
| Coordinates | 42.05104, -87.67838 (NPS GIS) |
What listing means for this property
For an income-producing building, listing (individually or as a contributing building in a district) is the gateway to the 20% federal rehabilitation tax credit on qualified rehabilitation costs, often stackable with state credits. Work claiming the credit must follow the Secretary of the Interior's Standards and be approved in advance.
Listing does not restrict a private owner acting without federal money or permits; where federal funding or licensing is involved, Section 106 review applies.
General information, not legal or tax advice. Rules change; confirm with your State Historic Preservation Office or a qualified adviser.
Sources and further reading
- National Park Service, National Register of Historic Places database (snapshot May 2026), reference 02000849.
- Nomination form (PDF, National Archives) — catalog entry
- Wikipedia article (used for cross-checking only; text not reproduced here)
- Wikidata Q16903634
- This listing as JSON
Last updated October 2026. Found an error? See the editorial policy for how to report it.