Building at 1209-1217 Maple Avenue

Why it's listed
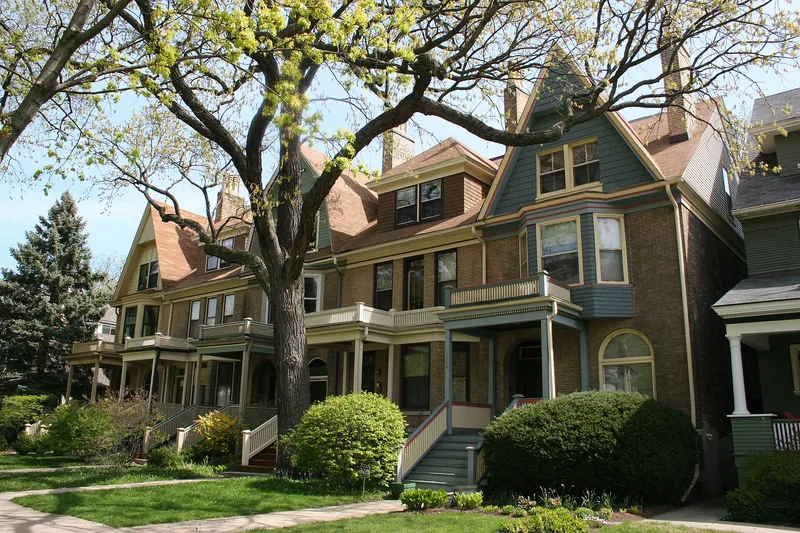
Five attached units make up this rowhouse at 1209-1217 Maple Avenue in Evanston, built in 1892 to designs by the firm Holabird & Roche. It rises three stories above a slightly raised basement. The first two stories are faced in smooth yellow brick, and the third story is formed by gables and dormers covered in several shingle patterns. The symmetrical Queen Anne facade includes arched doorways, polygonal bays and a central gambrel roof with a Palladian window. Inside, the front parlors have marble fireplaces, and the stairs have oak balustrades, carved newel posts and skylights. It is the only rowhouse in Evanston by Holabird & Roche and an early example of multifamily housing placed in a neighborhood of single houses. Its domestic-looking massing anticipated later apartment houses. The exterior has been altered, including porch changes, added siding and some replacement windows, but the original design remains largely intact. One detached garage stands behind 1209 Maple.
Significance in brief: It is the only rowhouse in Evanston designed by Holabird & Roche. It represents an early attempt at a multiple-family dwelling in an area of single houses. Its picturesque massing of gables, polygonal bays and porches uses design elements later applied to apartment houses to give them a domestic quality.
Machine-generated summary. This summary was generated by a language model from the official nomination document and has not been reviewed line by line by an editor. It may contain errors. Check the source document before relying on any detail. Source: nomination document (PDF) · National Archives catalog entry. NRHP reference 84000964, listed March 15, 1984. Summary generated October 2026 (model claude-sonnet-5-5, prompt v1.0-2026-10-29, confidence medium).
Key facts
| Address | 1209-1217 Maple Ave., Evanston |
|---|---|
| County | Cook County |
| Listed | March 15, 1984 |
| Reference number | 84000964 |
| Resource type | Building |
| Architect / builder | Holabird & Roche |
| Architectural style | Queen Anne |
| Areas of significance | Community Planning and Development, Architecture |
| Level of significance | State |
| Status (as stated in the nomination) | Exterior altered over the years (porch changes, added siding, some aluminum-frame windows), but the original overall design survives and the changed details could be restored. One unit, 1213 Maple, has had its porch restored. |
| Acreage | 0.3 |
| Coordinates | 42.04011, -87.68510 (NPS GIS) |
What listing means for this property
For an income-producing building, listing (individually or as a contributing building in a district) is the gateway to the 20% federal rehabilitation tax credit on qualified rehabilitation costs, often stackable with state credits. Work claiming the credit must follow the Secretary of the Interior's Standards and be approved in advance.
Listing does not restrict a private owner acting without federal money or permits; where federal funding or licensing is involved, Section 106 review applies.
General information, not legal or tax advice. Rules change; confirm with your State Historic Preservation Office or a qualified adviser.
Sources and further reading
- National Park Service, National Register of Historic Places database (snapshot May 2026), reference 84000964.
- Nomination form (PDF, National Archives) — catalog entry
- Wikipedia article (used for cross-checking only; text not reproduced here)
- Wikidata Q96374081
- This listing as JSON
Last updated October 2026. Found an error? See the editorial policy for how to report it.