Evanston Ridge Historic District

Why it's listed
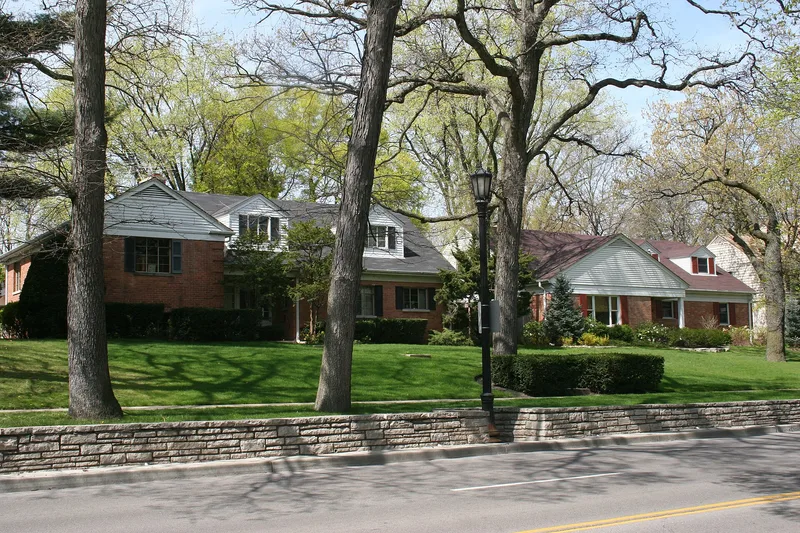
This district covers much of central Evanston west and south of the downtown business area, following a ridge left by the shoreline of glacial Lake Chicago. Early settlers chose this high, dry ground in the 1830s and 1840s. After the town was platted in 1854 and rail service made Chicago easily reachable, merchants, manufacturers, lawyers and professionals built homes here. Their houses were designed by local builders and well-known architects, including Myron Hunt, Tallmadge & Watson, Walter Burley Griffin and George W. Maher. Styles range from Italianate and Second Empire to Queen Anne and Prairie School, often side by side. Three churches from 1891 and 1892 were designed by Holabird & Roche, Burnham & Root and Stephen A. Jennings. Large lots, generous setbacks, mature trees and ornamental street lights contribute to the character. The neighborhood was later protected by a 1916 restricted-residence ordinance and the 1921 zoning ordinance, the first municipal zoning law in Illinois. The district is almost entirely residential, with three parks.
Significance in brief: The district is argued to be significant for its cohesive collection of fine single-family houses, churches and parks, designed by prominent Chicago-area architects and local builders across Victorian and Prairie School styles. Its layout follows the ridge that guided early settlement, and its character was protected by Illinois' first municipal zoning ordinance in 1921.
Machine-generated summary. This summary was generated by a language model from the official nomination document and has not been reviewed line by line by an editor. It may contain errors. Check the source document before relying on any detail. Source: nomination document (PDF) · National Archives catalog entry. NRHP reference 83000309, listed March 3, 1983. Summary generated October 2026 (model claude-sonnet-5-5, prompt v1.0-2026-10-29, confidence medium).
Key facts
| Address | Roughly bounded by Main, Asbury, Ashland, Emerson, Ridge and Maple Ave., Evanston |
|---|---|
| County | Cook County |
| Listed | March 3, 1983 |
| Reference number | 83000309 |
| Resource type | District |
| Architect / builder | Many, including Myron Hunt, Tallmadge & Watson, Walter Burley Griffin, George W. Maher, Dwight H. Perkins, Holabird & Roche, Burnham & Root, Stephen A. Jennings, Asa Lyon and Ernest A. Mayo, plus local builders |
| Architectural style | Victorian Gothic, Italianate, Second Empire, Stick Style, Queen Anne, Shingle Style, Prairie School, and revival styles, with no one style predominant |
| Areas of significance | Community Planning and Development, Architecture |
| Level of significance | Local |
| Status (as stated in the nomination) | Condition listed as excellent and original site; the district is mostly owner-occupied single-family residences, with churches, schools, a convent and three parks. |
| Acreage | 153.4 |
| Coordinates | 42.04082, -87.68953 (NPS GIS) |
What listing means for this property
This is a historic district. Buildings within its boundary are either contributing (they add to the district's significance) or non-contributing. Owners of contributing income-producing buildings can claim the 20% federal rehabilitation tax credit; homeowners should look at state credits. National Register districts impose no design review by themselves; a local historic district ordinance, if one exists, does (the difference explained).
General information, not legal or tax advice. Rules change; confirm with your State Historic Preservation Office or a qualified adviser.
Sources and further reading
- National Park Service, National Register of Historic Places database (snapshot May 2026), reference 83000309.
- Nomination form (PDF, National Archives) — catalog entry
- Wikipedia article (used for cross-checking only; text not reproduced here)
- Wikidata Q88002340
- This listing as JSON
Last updated October 2026. Found an error? See the editorial policy for how to report it.