Oakton Gables

Why it's listed
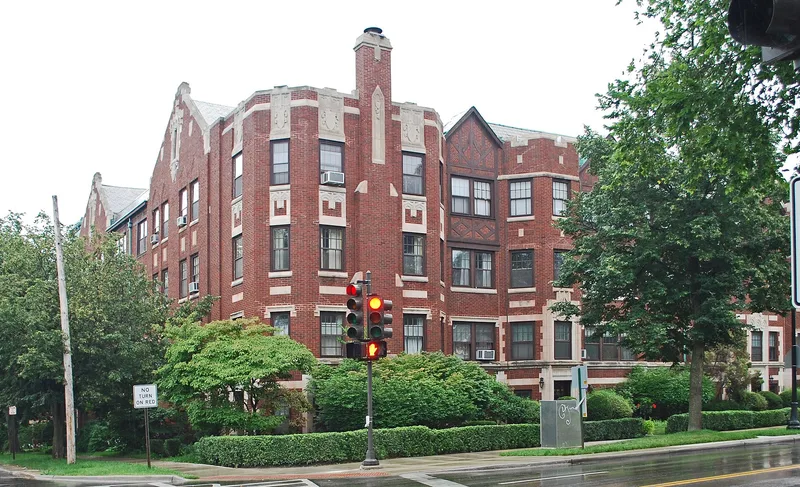
Oakton Gables is a 1927 apartment building occupying the entire north half of a block in Evanston, bounded by Oakton Street, Ridge Avenue and Elmwood Avenue. Designed by Godfrey E. Larson, it rises three stories over a full English basement and is arranged around an elevated private court. Limestone string courses, hoodmolds and Gothic motifs trim the brick walls, and brick gables on the Ridge side contain half-timbering with brick nogging. Its most distinctive feature is the widespread use of copper, including copper-topped towers with pointed arch motifs flanking the court entrance. The slate roof and complex facades add to its character. Inside, 48 apartments of four to six rooms were offered, along with 23 garage spaces. A 1928 portfolio of fine homes advertised the building for its suburban setting near Northwestern University, rapid transit and schools. It was converted to condominiums in 1976. The nomination values its materials, design and amenities.
Significance in brief: The nomination presents it as one of Evanston's more prominent courtyard buildings, with rich Tudor detailing and unusually extensive decorative use of copper. It was advertised in a 1928 portfolio of fine homes for its location and modern amenities. The form praises its fine handling of materials, handsome design and homelike features.
Machine-generated summary. This summary was generated by a language model from the official nomination document and has not been reviewed line by line by an editor. It may contain errors. Check the source document before relying on any detail. Source: nomination document (PDF) · National Archives catalog entry. NRHP reference 84001024, listed March 15, 1984. Summary generated October 2026 (model claude-sonnet-5-5, prompt v1.0-2026-10-29, confidence medium).
Key facts
| Address | 900-910 Oakton and 439-445 Ridge, Evanston |
|---|---|
| County | Cook County |
| Listed | March 15, 1984 |
| Reference number | 84001024 |
| Resource type | Building |
| Architect / builder | Godfrey E. Larson |
| Architectural style | Tudor |
| Areas of significance | Community Planning and Development, Architecture |
| Level of significance | State |
| Status (as stated in the nomination) | Converted to a condominium in 1976. |
| Acreage | 0.9 |
| Coordinates | 42.02642, -87.68520 (NPS GIS) |
What listing means for this property
National Register listing is honorary: it recognises significance and does not restrict what a private owner may do without federal money or permits. It unlocks the 20% federal rehabilitation tax credit for income-producing buildings, state credits in many states, and Section 106 review when federal agencies are involved. See what listing means in practice.
General information, not legal or tax advice. Rules change; confirm with your State Historic Preservation Office or a qualified adviser.
Sources and further reading
- National Park Service, National Register of Historic Places database (snapshot May 2026), reference 84001024.
- Nomination form (PDF, National Archives) — catalog entry
- Wikipedia article (used for cross-checking only; text not reproduced here)
- Wikidata Q96397064
- This listing as JSON
Last updated October 2026. Found an error? See the editorial policy for how to report it.