Buildings at 815-817 Brummel and 819-821 Brummel

Why it's listed
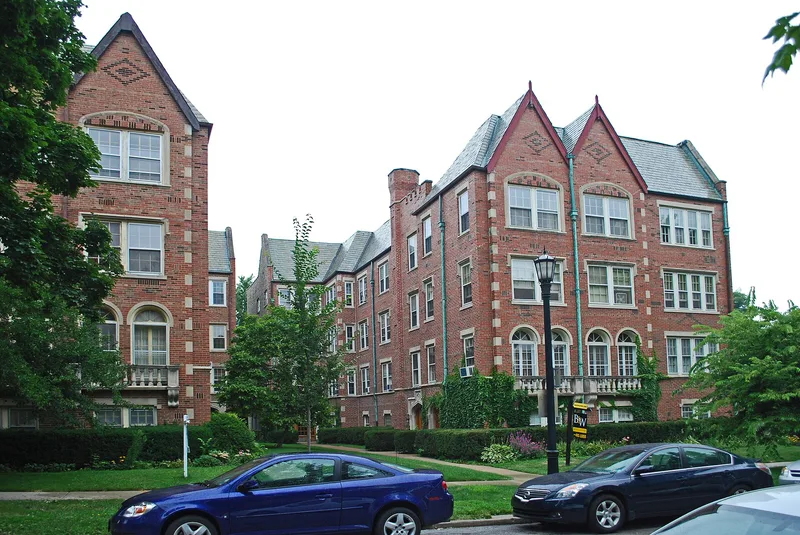
Two L-shaped apartment buildings on the north side of Brummel Street in Evanston, at 815-817 and 819-821, face each other as mirror images across a narrow walkway. Together they form a single symmetrical courtyard, which gives residents open views and plenty of light. They were built in 1927 and 1928 by two different architectural firms, E.L. Kline for 815-817 and Kocher and Larson for 819-821, yet their detailing is identical. Each building is red brick with limestone trim, three stories over an English basement, with ten one- and two-bedroom units and four attached garages. The simplified Tudor design includes molded limestone arched doorways, crenellations on the courtyard side, steel double gables at the front and slate roofs. Patterned brickwork, with vertically set and darker bricks forming diamonds in the gables, gives a tapestry effect. Interiors have oak floors, arched brick fireplaces and paneled dining rooms. The pair was valued for its unusual paired courtyard plan and its consistent Tudor character.
Significance in brief: The nomination calls them unique in Evanston because two half-courtyards combine into one bilaterally symmetrical courtyard, giving both buildings open views and light. They have identical detailing even though two different architectural firms built them a year apart. Their simplified Tudor ornament and patterned brickwork are also noted.
Machine-generated summary. This summary was generated by a language model from the official nomination document and has not been reviewed line by line by an editor. It may contain errors. Check the source document before relying on any detail. Source: nomination document (PDF) · National Archives catalog entry. NRHP reference 84000952, listed March 15, 1984. Summary generated October 2026 (model claude-sonnet-5-5, prompt v1.0-2026-10-29, confidence medium).
Key facts
| Address | 815-817, and 819-821 Brummel, Evanston |
|---|---|
| County | Cook County |
| Listed | March 15, 1984 |
| Reference number | 84000952 |
| Resource type | Building |
| Architect / builder | 815-17: E.L. Kline; 819-21: Kocher and Larson |
| Architectural style | Simplified Tudor |
| Areas of significance | Community Planning and Development, Architecture |
| Level of significance | State |
| Status (as stated in the nomination) | 819-21 has been converted to a condominium; a 1962-63 addition extended the garage at 815-817. |
| Acreage | 0.4 |
| Coordinates | 42.02138, -87.68442 (NPS GIS) |
What listing means for this property
National Register listing is honorary: it recognises significance and does not restrict what a private owner may do without federal money or permits. It unlocks the 20% federal rehabilitation tax credit for income-producing buildings, state credits in many states, and Section 106 review when federal agencies are involved. See what listing means in practice.
General information, not legal or tax advice. Rules change; confirm with your State Historic Preservation Office or a qualified adviser.
Sources and further reading
- National Park Service, National Register of Historic Places database (snapshot May 2026), reference 84000952.
- Nomination form (PDF, National Archives) — catalog entry
- Wikipedia article (used for cross-checking only; text not reproduced here)
- Wikidata Q96374094
- This listing as JSON
Last updated October 2026. Found an error? See the editorial policy for how to report it.