Indian Boundary Park
Also known as: Park #165

Why it's listed
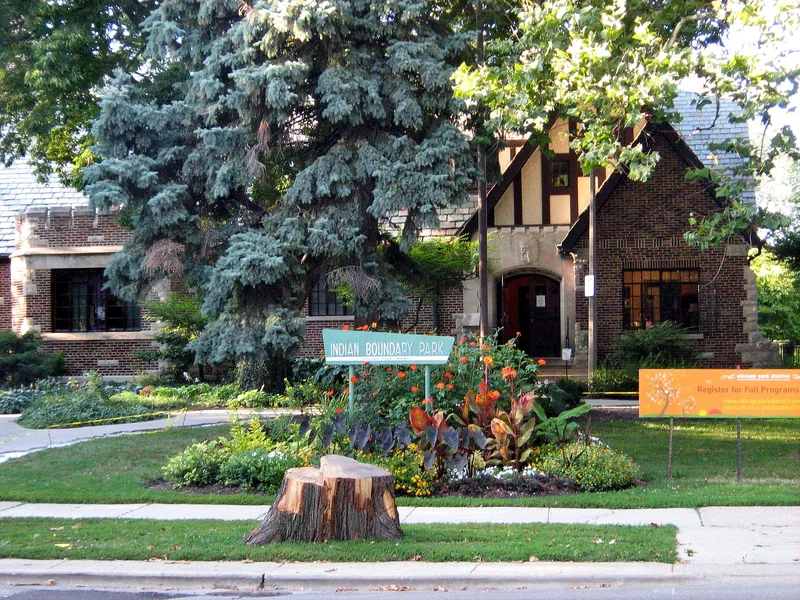
Indian Boundary Park is a 13-acre neighborhood park on Chicago's far north side, at Lunt Avenue and Rockwell Street. The Ridge Avenue Park District assembled the site in six purchases between 1915 and 1922. Evanston landscape architect Richard F. Gloede designed its picturesque layout of winding paths, rolling lawns, elliptical planting beds and a lagoon with a small wooded island. The brick, stone and half-timber Tudor Revival fieldhouse, designed by Clarence Hatzfeld, opened in 1929. A small zoo, tennis courts, children's play areas and several monuments, including a carved Indian head keystone from the former Chicago City Hall, complete the park. Work by the W.P.A. in the 1930s added plantings and a zoo barn. The park blends into the lawns of neighboring apartment complexes. Its name recalls the 1816 treaty that set Potawatomi boundaries across the site. It was listed as a district for its intact passive landscape and its role in the surrounding community.
Significance in brief: The nomination presents the park as an intact example of a small, passive neighborhood park created by a local park district, with a naturalistic landscape by Richard F. Gloede and a 1929 fieldhouse by Clarence Hatzfeld. It is described as the centerpiece of the Ridge Avenue Park District group and an unofficial local landmark of West Rogers Park. Its design differs from the more geometric Chippewa and Potawatomi Parks.
Machine-generated summary. This summary was generated by a language model from the official nomination document and has not been reviewed line by line by an editor. It may contain errors. Check the source document before relying on any detail. Source: nomination document (PDF) · National Archives catalog entry. NRHP reference 95000485, listed April 20, 1995. Summary generated October 2026 (model claude-sonnet-5-5, prompt v1.0-2026-10-29, confidence medium).
Key facts
| Address | 2500 W. Lunt, Chicago |
|---|---|
| County | Cook County |
| Listed | April 20, 1995 |
| Reference number | 95000485 |
| Resource type | District |
| Architect / builder | Richard F. Gloede (landscape architect); Clarence Hatzfeld (fieldhouse architect); W.P.A. (1936 zoo barn and improvements) |
| Architectural style | Late 19th and 20th Century Revivals: Tudor Revival |
| Areas of significance | Landscape Architecture, Architecture, Entertainment/Recreation, Social History |
| Level of significance | Local |
| Status (as stated in the nomination) | Fieldhouse described as in excellent condition inside and out; the park remains in use with a zoo, tennis courts, play areas and lagoon. Several original structures, including the pergola, shelters and original maintenance buildings, no longer survive. |
| Acreage | 13 |
| Coordinates | 42.00940, -87.69329 (NPS GIS) |
What listing means for this property
This is a historic district. Buildings within its boundary are either contributing (they add to the district's significance) or non-contributing. Owners of contributing income-producing buildings can claim the 20% federal rehabilitation tax credit; homeowners should look at state credits. National Register districts impose no design review by themselves; a local historic district ordinance, if one exists, does (the difference explained).
General information, not legal or tax advice. Rules change; confirm with your State Historic Preservation Office or a qualified adviser.
Sources and further reading
- National Park Service, National Register of Historic Places database (snapshot May 2026), reference 95000485.
- Nomination form (PDF, National Archives) — catalog entry
- Wikipedia article (used for cross-checking only; text not reproduced here)
- Wikidata Q6019933
- This listing as JSON
Last updated October 2026. Found an error? See the editorial policy for how to report it.