Pontiac Building

Why it's listed
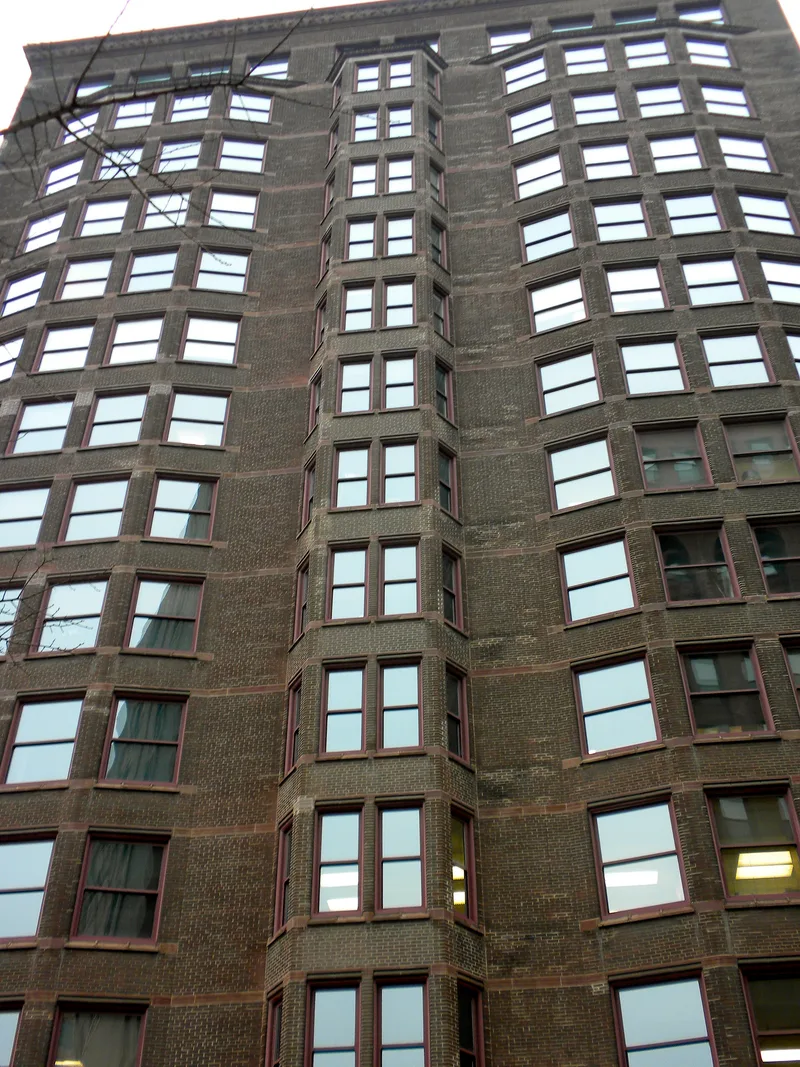
Completed in 1891 at 542 South Dearborn Street, this fourteen-story commercial building was designed by the Chicago firm of Holabird and Roche for the printing district south of the central business area. A steel skeleton supports a tight brick skin that bulges outward in tiers of plain bay windows, which bring in light and add rentable space. Limestone-clad piers with ornamental capitals and terra cotta soffits tie the lower two floors together, and a simple terra cotta cornice survives at the top. Inside, many original oak doors, patterned hardware and two open cage elevators remain. It is the oldest surviving building by William Holabird and Martin Roche, since their Tacoma and Caxton Buildings have been destroyed. The design is valued as an example of the Chicago School, openly expressing the frame and the separate skin, a contrast later echoed in modern architecture.
Significance in brief: It is the oldest surviving building by the Chicago firm of Holabird and Roche, whose earlier Tacoma and Caxton Buildings have been demolished. It is cited as an excellent example of Chicago School commercial design that expresses the steel frame and the independent brick skin. Its contrast of swelling bay windows and firm corner piers is said to anticipate later modern architecture.
Machine-generated summary. This summary was generated by a language model from the official nomination document and has not been reviewed line by line by an editor. It may contain errors. Check the source document before relying on any detail. Source: nomination document (PDF) · National Archives catalog entry. NRHP reference 76000702, listed March 16, 1976. Summary generated October 2026 (model claude-sonnet-5-5, prompt v1.0-2026-10-29, confidence high).
Key facts
| Address | 542 S. Dearborn St., Chicago |
|---|---|
| County | Cook County |
| Listed | March 16, 1976 |
| Reference number | 76000702 |
| Resource type | Building |
| Period of significance | 1891 |
| Architect / builder | Holabird & Roche |
| Architectural style | Chicago School, commercial style |
| Areas of significance | Architecture |
| Level of significance | State |
| Status (as stated in the nomination) | Described as in excellent condition, largely unaltered, and occupied, with commercial use on the ground floor and offices, commercial and light industrial uses above. |
| Acreage | 0.9 |
| Within district | South Loop Printing House District |
| Coordinates | 41.87480, -87.62886 (NPS GIS) |
What listing means for this property
For an income-producing building, listing (individually or as a contributing building in a district) is the gateway to the 20% federal rehabilitation tax credit on qualified rehabilitation costs, often stackable with state credits. Work claiming the credit must follow the Secretary of the Interior's Standards and be approved in advance.
Listing does not restrict a private owner acting without federal money or permits; where federal funding or licensing is involved, Section 106 review applies.
General information, not legal or tax advice. Rules change; confirm with your State Historic Preservation Office or a qualified adviser.
Sources and further reading
- National Park Service, National Register of Historic Places database (snapshot May 2026), reference 76000702.
- Nomination form (PDF, National Archives) — catalog entry
- Wikipedia article (used for cross-checking only; text not reproduced here)
- Wikidata Q7228223
- This listing as JSON
Last updated October 2026. Found an error? See the editorial policy for how to report it.