Dearborn Station
Also known as: Polk Street Station

Why it's listed
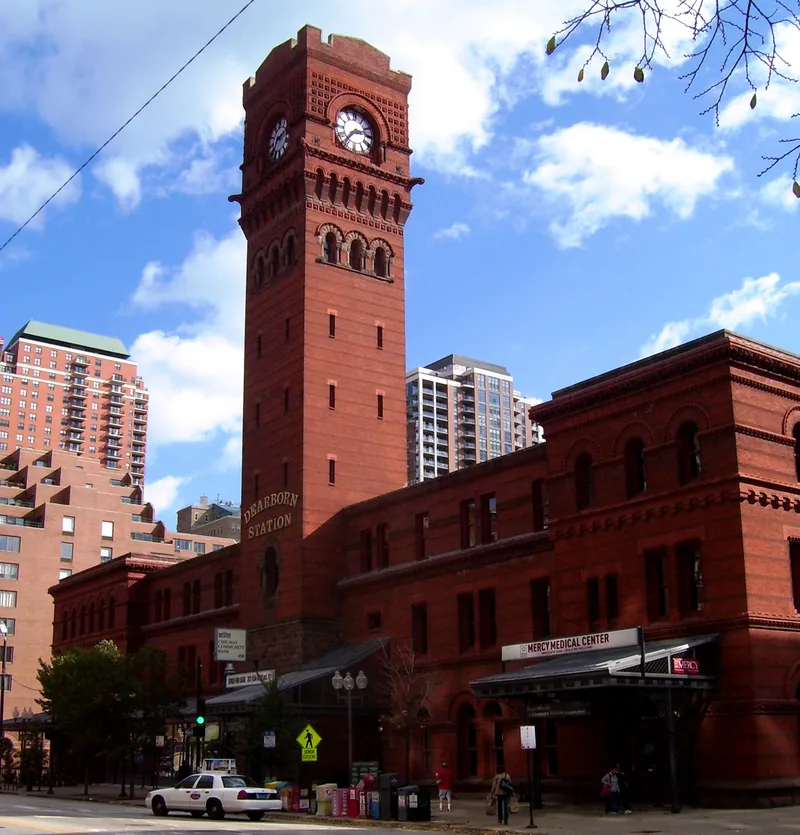
Dearborn Station, also called Polk Street Station, is a railroad passenger terminal at the foot of Dearborn Street in Chicago. Built in 1883-84 and designed by New York architect Cyrus L.W. Eidlitz, it is built of pink granite, red brick and terra cotta over a cast iron frame, and it is dominated by a tall clock tower. Its principal facade runs 212 feet along Polk Street. A fire in December 1922 destroyed the original steep roofs, and the Santa Fe Railroad rebuilt the upper portions with flat roofs and added a story to the central section. The interior has been remodeled, though the two-story waiting room and the tower stair railing survive. The building was listed as an outstanding Romanesque design, Eidlitz's only Chicago work, and the city's oldest surviving railroad terminal. It also marks the part railroads played in Chicago's growth and ties the Loop to the area to the south.
Significance in brief: The nomination calls the terminal a superb example of nineteenth-century Romanesque architecture and Eidlitz's only work in Chicago. It is described as the oldest surviving railroad terminal in Chicago and one of the oldest major terminals in the United States. Its clock tower at the foot of Dearborn Street also links the Loop with the area to the south and recalls the railroads' role in building the city.
Machine-generated summary. This summary was generated by a language model from the official nomination document and has not been reviewed line by line by an editor. It may contain errors. Check the source document before relying on any detail. Source: nomination document (PDF) · National Archives catalog entry. NRHP reference 76000688, listed March 26, 1976. Summary generated October 2026 (model claude-sonnet-5-5, prompt v1.0-2026-10-29, confidence medium).
Key facts
| Address | 47 W. Polk St., Chicago |
|---|---|
| County | Cook County |
| Listed | March 26, 1976 |
| Reference number | 76000688 |
| Resource type | Building |
| Period of significance | 1800-1899 (specific dates 1883-84) |
| Architect / builder | Cyrus L.W. Eidlitz |
| Architectural style | Romanesque (Richardsonian Romanesque) |
| Areas of significance | Community Planning and Development, Commerce, Transportation, Architecture |
| Level of significance | State |
| Status (as stated in the nomination) | Not used for passenger traffic; the data sheet lists its current use as a freight depot. A 1922 fire led to rebuilding with flat roofs and an added third story in the central section, and the interior has been remodeled. |
| Acreage | 0.9 |
| Within district | South Loop Printing House District |
| Coordinates | 41.87219, -87.62835 (NPS GIS) |
What listing means for this property
For an income-producing building, listing (individually or as a contributing building in a district) is the gateway to the 20% federal rehabilitation tax credit on qualified rehabilitation costs, often stackable with state credits. Work claiming the credit must follow the Secretary of the Interior's Standards and be approved in advance.
Listing does not restrict a private owner acting without federal money or permits; where federal funding or licensing is involved, Section 106 review applies.
General information, not legal or tax advice. Rules change; confirm with your State Historic Preservation Office or a qualified adviser.
Sources and further reading
- National Park Service, National Register of Historic Places database (snapshot May 2026), reference 76000688.
- Nomination form (PDF, National Archives) — catalog entry
- Wikipedia article (used for cross-checking only; text not reproduced here)
- Wikidata Q5246974
- This listing as JSON
Last updated October 2026. Found an error? See the editorial policy for how to report it.