Fairbanks, Morse and Company Building

Why it's listed
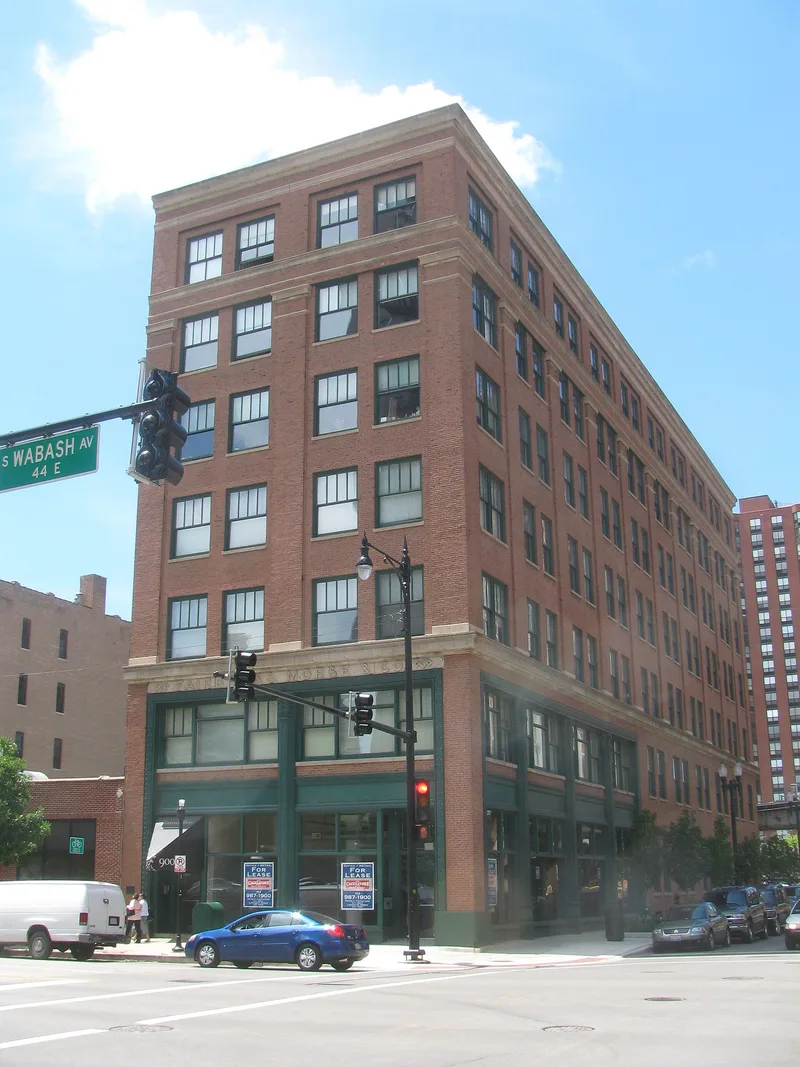
Built in 1907 at the southwest corner of Ninth Street and South Wabash Avenue in Chicago, this seven-story building was designed to house the national headquarters of Fairbanks, Morse & Co. Its timber frame is sheathed in red face brick on the primary facades, with limestone cornices and ornamental cast iron trim around the showroom and second-floor offices. Stone letters across the front spell out the company name. Inside, the plan reflects its mixed use: a showroom, executive offices and warehouse space with a freight elevator and shipping dock. The company, which grew from a Vermont scale maker, developed gasoline and diesel engines that spread mechanical power across American farms, and it also made pumps, railroad equipment and other goods. It ran its operations from this address until 1937. Earlier Chicago headquarters were lost, and later offices were heavily remodeled, leaving this building as the main physical reminder of the firm in the city. Upper floors have been converted to apartments with the timber framing exposed.
Significance in brief: The nomination argues the building is nationally significant under Criterion A as the headquarters from 1907 to 1937 of a large company whose engines, scales, pumps and other products strongly affected U.S. agriculture. It is described as the only surviving Chicago structure reflecting the firm's role as a manufacturer headquartered there. Its excellent integrity and design expressing showroom, office and warehouse use support that significance.
Machine-generated summary. This summary was generated by a language model from the official nomination document and has not been reviewed line by line by an editor. It may contain errors. Check the source document before relying on any detail. Source: nomination document (PDF) · National Archives catalog entry. NRHP reference 88002233, listed November 16, 1988. Summary generated October 2026 (model claude-sonnet-5-5, prompt v1.0-2026-10-29, confidence high).
Key facts
| Address | 900 S. Wabash Ave., Chicago |
|---|---|
| County | Cook County |
| Listed | November 16, 1988 |
| Reference number | 88002233 |
| Resource type | Building |
| Period of significance | 1907-1937 |
| Architect / builder | Eckstorm, Christian |
| Architectural style | Commercial Style / Late 19th and Early 20th Century American Movements |
| Criteria |
|
| Areas of significance | Agriculture |
| Level of significance | National |
| Status (as stated in the nomination) | Undergoing a certified rehabilitation at the time of nomination, with upper loft floors converted to apartments and rear warehouse space planned as a restaurant; described as in excellent condition. |
| Acreage | 0.9 |
| Coordinates | 41.87022, -87.62604 (NPS GIS) |
What listing means for this property
For an income-producing building, listing (individually or as a contributing building in a district) is the gateway to the 20% federal rehabilitation tax credit on qualified rehabilitation costs, often stackable with state credits. Work claiming the credit must follow the Secretary of the Interior's Standards and be approved in advance.
Listing does not restrict a private owner acting without federal money or permits; where federal funding or licensing is involved, Section 106 review applies.
General information, not legal or tax advice. Rules change; confirm with your State Historic Preservation Office or a qualified adviser.
Sources and further reading
- National Park Service, National Register of Historic Places database (snapshot May 2026), reference 88002233.
- Nomination form (PDF, National Archives) — catalog entry
- Wikipedia article (used for cross-checking only; text not reproduced here)
- Wikidata Q29096608
- This listing as JSON
Last updated October 2026. Found an error? See the editorial policy for how to report it.