Coca Cola Company Building

Why it's listed
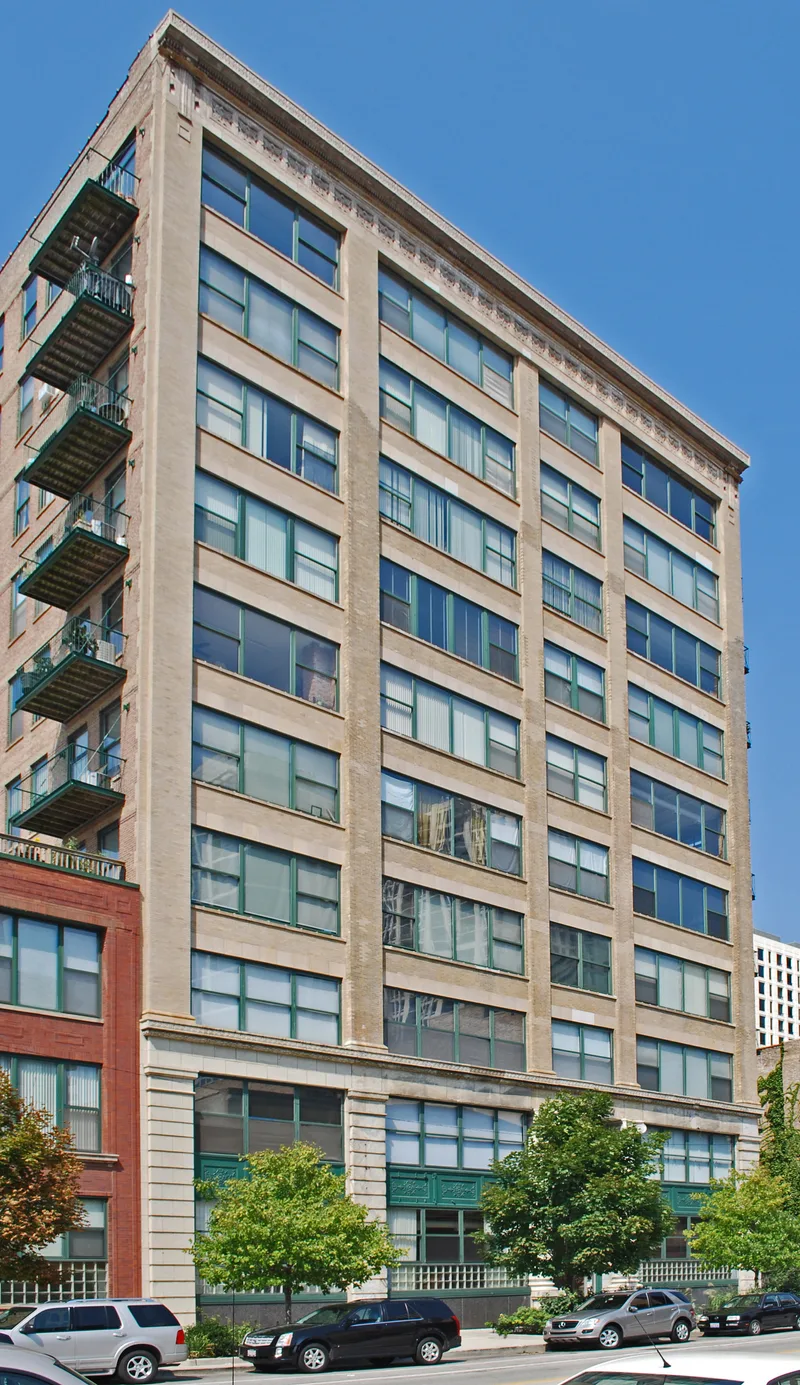
Rising ten stories on South Wabash Avenue in Chicago, this red-brick building was designed in 1903 by architect Frank P. Abbott and completed in 1904 as the Chicago headquarters of the Coca Cola Company. Offices occupied the first floor, while syrup was made in vats on the upper floors. Additions in 1913 and 1914 added a south bay, two more stories and a three-story wing. The structure uses concrete and arched hollow tile, an unusual method in Chicago at the time, and its limestone base, bold Ionic entry columns and terra cotta cornice show classical influence. The company outgrew the space and moved in 1928. It is the only known surviving example of the 21 early Coca Cola syrup plants built in the United States and Canada before World War II, apart from part of one in Atlanta. Later uses included printing and offices. Plans call for converting the interior to loft residences while preserving original features.
Significance in brief: It was the first building constructed to house the Chicago headquarters and syrup manufacturing of the Coca Cola Company, which used it from 1904 until 1928. Of the 21 early syrup plants in the United States and Canada through World War II, it is the only one known to survive, apart from a portion of one in Atlanta. It also shows early hollow tile arch and concrete construction, uncommon in Chicago in 1904.
Machine-generated summary. This summary was generated by a language model from the official nomination document and has not been reviewed line by line by an editor. It may contain errors. Check the source document before relying on any detail. Source: nomination document (PDF) · National Archives catalog entry. NRHP reference 91000114, listed February 22, 1991. Summary generated October 2026 (model claude-sonnet-5-5, prompt v1.0-2026-10-29, confidence high).
Key facts
| Address | 1322--1336 S. Wabash Ave., Chicago |
|---|---|
| County | Cook County |
| Listed | February 22, 1991 |
| Reference number | 91000114 |
| Resource type | Building |
| Period of significance | 1904-1928 |
| Architect / builder | Abbott, Frank |
| Architectural style | Commercial Style |
| Criteria |
|
| Areas of significance | Industry, Commerce |
| Level of significance | State |
| Status (as stated in the nomination) | Described as in excellent structural condition with excellent integrity; upper floors are empty, and a certified rehabilitation into loft residences is planned. |
| Acreage | 0.9 |
| Coordinates | 41.86491, -87.62623 (NPS GIS) |
What listing means for this property
For an income-producing building, listing (individually or as a contributing building in a district) is the gateway to the 20% federal rehabilitation tax credit on qualified rehabilitation costs, often stackable with state credits. Work claiming the credit must follow the Secretary of the Interior's Standards and be approved in advance.
Listing does not restrict a private owner acting without federal money or permits; where federal funding or licensing is involved, Section 106 review applies.
General information, not legal or tax advice. Rules change; confirm with your State Historic Preservation Office or a qualified adviser.
Sources and further reading
- National Park Service, National Register of Historic Places database (snapshot May 2026), reference 91000114.
- Nomination form (PDF, National Archives) — catalog entry
- Wikipedia article (used for cross-checking only; text not reproduced here)
- Wikidata Q14687461
- This listing as JSON
Last updated October 2026. Found an error? See the editorial policy for how to report it.