Ludington Building

Why it's listed
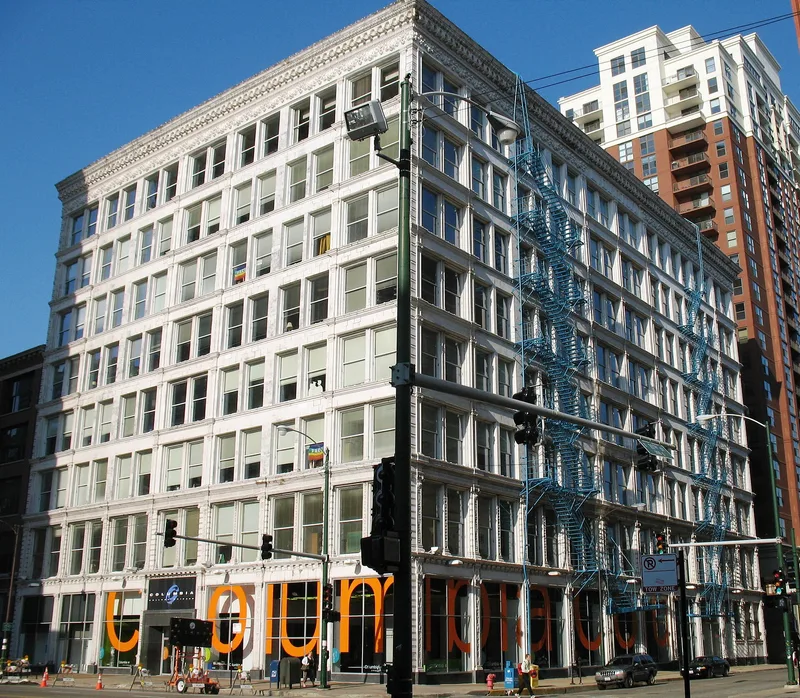
Rising eight stories at the southwest corner of Wabash Avenue and 11th Street in Chicago, the Ludington Building was completed in 1892 to designs by William LeBaron Jenney. Nelson Ludington, a lumberman from Escanaba, Michigan, commissioned it, and his family owned it until 1960. It has a steel frame and foundations designed to carry eight more stories. The street facades are faced in terra cotta and stone, now painted, with large areas of glass set in slim mullions and spandrels. Ornament is concentrated at the shopfronts and the cornice. Jenney is regarded as the founder of the Chicago School and an inventor of steel skeleton construction for tall buildings. Of his seven major central Chicago office and store buildings, only three survive intact, which raises the Ludington's standing. Carl Condit called its elevations the most elegant of Jenney's designs. The cornice and original shopfronts remain, and only the entrance has been significantly altered. The building is still used for offices.
Significance in brief: The nomination argues the building is a well-preserved work of William LeBaron Jenney, described as the father of the Chicago School of Architecture and inventor of steel skeleton construction. Its importance has grown as many of Jenney's other major works have been demolished or altered. Carl Condit praised its elevations as the most crisp and elegant of all Jenney's designs.
Machine-generated summary. This summary was generated by a language model from the official nomination document and has not been reviewed line by line by an editor. It may contain errors. Check the source document before relying on any detail. Source: nomination document (PDF) · National Archives catalog entry. NRHP reference 80001347, listed May 8, 1980. Summary generated October 2026 (model claude-sonnet-5-5, prompt v1.0-2026-10-29, confidence high).
Key facts
| Address | 1104 S. Wabash Ave., Chicago |
|---|---|
| County | Cook County |
| Listed | May 8, 1980 |
| Reference number | 80001347 |
| Resource type | Building |
| Period of significance | 1800-1899 |
| Architect / builder | Jenney & Mundie |
| Architectural style | Chicago School |
| Areas of significance | Architecture |
| Level of significance | National |
| Status (as stated in the nomination) | Continues to be used as office space; exterior largely intact apart from a modernized entrance and paint over the facade. |
| Acreage | 0.9 |
| Coordinates | 41.86896, -87.62639 (NPS GIS) |
What listing means for this property
For an income-producing building, listing (individually or as a contributing building in a district) is the gateway to the 20% federal rehabilitation tax credit on qualified rehabilitation costs, often stackable with state credits. Work claiming the credit must follow the Secretary of the Interior's Standards and be approved in advance.
Listing does not restrict a private owner acting without federal money or permits; where federal funding or licensing is involved, Section 106 review applies.
General information, not legal or tax advice. Rules change; confirm with your State Historic Preservation Office or a qualified adviser.
Sources and further reading
- National Park Service, National Register of Historic Places database (snapshot May 2026), reference 80001347.
- Nomination form (PDF, National Archives) — catalog entry
- Wikipedia article (used for cross-checking only; text not reproduced here)
- Wikidata Q3266057
- This listing as JSON
Last updated October 2026. Found an error? See the editorial policy for how to report it.