Lakeside Press Building
Also known as: 731 South Plymouth Court Building

Why it's listed
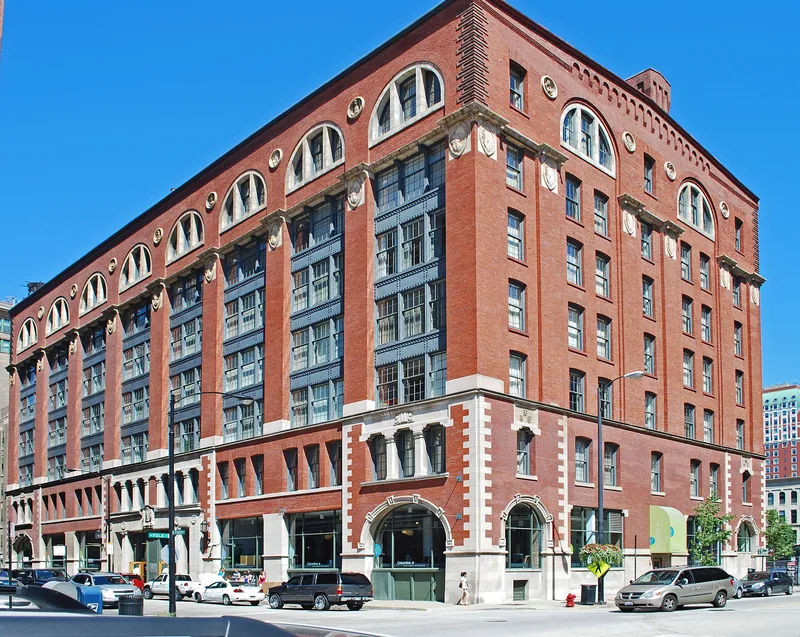
Built for the Lakeside Press in two phases, the four southern bays in 1897 and the four northern bays in 1901, this printing plant and headquarters at 731 South Plymouth Court in Chicago survives virtually unaltered. Its seven-story facade of brick and cast iron with limestone detail uses its design to express the work inside: a show room on the first floor, editorial offices on the second, production floors above, and family offices at the top. Iron spandrels display their bolts, and limestone coats of arms show an Indian head over Fort Dearborn, the press's mark. Architect Howard Van Doren Shaw, better known for houses for wealthy clients, created his first commercial design here, drawing on John W. Root's heavy masonry forms. The press grew from catalogue printing, possibly spurred by Montgomery Ward's catalogue, into hardbound books, and filled the whole building within five years of moving in. The building documents that growth and Shaw's adaptation of the Chicago commercial style.
Significance in brief: The building shows the growth of an important family-owned Chicago printing company, which commissioned a unified design that could be built in two stages. It was Shaw's first commercial design and shows the influence of John W. Root's heavy masonry forms combined with expressed iron technology. The facade also expresses the uses of its floors.
Machine-generated summary. This summary was generated by a language model from the official nomination document and has not been reviewed line by line by an editor. It may contain errors. Check the source document before relying on any detail. Source: nomination document (PDF) · National Archives catalog entry. NRHP reference 76000694, listed June 23, 1976. Summary generated October 2026 (model claude-sonnet-5-5, prompt v1.0-2026-10-29, confidence medium).
Key facts
| Address | 731 S. Plymouth Ct., Chicago |
|---|---|
| County | Cook County |
| Listed | June 23, 1976 |
| Reference number | 76000694 |
| Resource type | Building |
| Period of significance | 1897-1901 |
| Architect / builder | Howard Van Doren Shaw |
| Architectural style | Commercial style |
| Areas of significance | Industry, Architecture |
| Level of significance | State |
| Status (as stated in the nomination) | Described as surviving virtually unaltered from its original condition; a 1980 letter refers to a proposed rehabilitation as the Lakeside Press Apartments project. |
| Acreage | 1 |
| Within district | South Loop Printing House District |
| Coordinates | 41.87255, -87.62836 (NPS GIS) |
What listing means for this property
For an income-producing building, listing (individually or as a contributing building in a district) is the gateway to the 20% federal rehabilitation tax credit on qualified rehabilitation costs, often stackable with state credits. Work claiming the credit must follow the Secretary of the Interior's Standards and be approved in advance.
Listing does not restrict a private owner acting without federal money or permits; where federal funding or licensing is involved, Section 106 review applies.
General information, not legal or tax advice. Rules change; confirm with your State Historic Preservation Office or a qualified adviser.
Sources and further reading
- National Park Service, National Register of Historic Places database (snapshot May 2026), reference 76000694.
- Nomination form (PDF, National Archives) — catalog entry
- Wikipedia article (used for cross-checking only; text not reproduced here)
- Wikidata Q14687768
- This listing as JSON
Last updated October 2026. Found an error? See the editorial policy for how to report it.