Fort Dearborn Hotel

Why it's listed
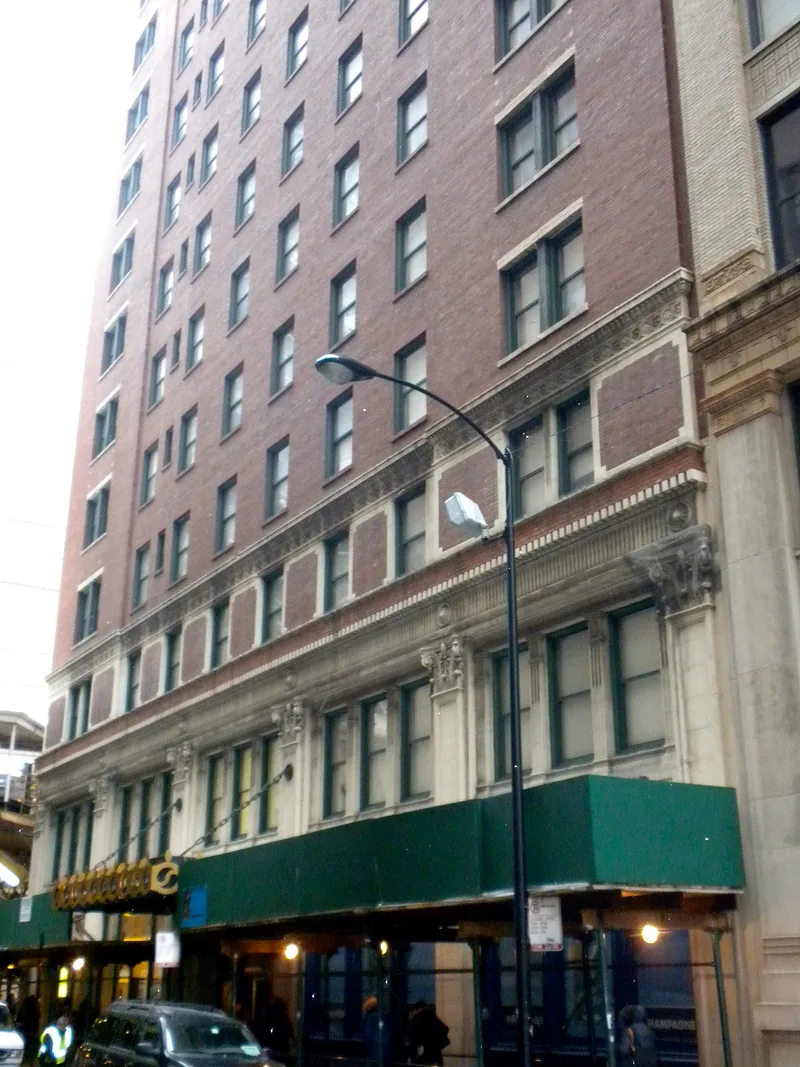
Rising 17 stories at LaSalle and Van Buren Streets in Chicago, this hotel opened in March 1914 after a construction period of just over nine months. Holabird & Roche designed it, with Edward A. Renwick leading the team and Henry J. Burt as structural engineer. Its steel frame, fireproof floors and U-shaped plan with a light court gave all 500 rooms daylight and ventilation. Terra cotta and brick facades drew on Venetian Renaissance themes, and the lobby carried murals by Edgar Cameron. The hotel was aimed at traveling businessmen who wanted a modern, tasteful stay without costly frills, and it shared management and staff training with the larger Hotel Sherman. Its site, across from the LaSalle Street Station and near other rail and elevated lines, suited that clientele. The nomination calls it the last hotel of its kind in the South Loop and a symbol of transportation, trade and technology in early twentieth-century Chicago. Later remodeling removed upper terra cotta details, but several interior features remain.
Significance in brief: The nomination presents the hotel as the last of its kind in the South Loop, a 'popular, commercial' hotel that offered low rates and modern amenities to business travelers. It is described as an innovative design by two leading architectural and hotel firms, symbolizing the meeting of transportation, trade and technology in early twentieth-century Chicago. Its location beside the LaSalle Street Station and elevated transit supported that role.
Machine-generated summary. This summary was generated by a language model from the official nomination document and has not been reviewed line by line by an editor. It may contain errors. Check the source document before relying on any detail. Source: nomination document (PDF) · National Archives catalog entry. NRHP reference 82000390, listed November 12, 1982. Summary generated October 2026 (model claude-sonnet-5-5, prompt v1.0-2026-10-29, confidence high).
Key facts
| Address | 401 S. LaSalle St., Chicago |
|---|---|
| County | Cook County |
| Listed | November 12, 1982 |
| Reference number | 82000390 |
| Resource type | Building |
| Period of significance | 1900- (specific date 1914) |
| Architect / builder | Edward Renwick / Holabird & Roche |
| Architectural style | Eclectic, classically inspired skyscraper style evoking the Venetian Renaissance |
| Areas of significance | Commerce, Architecture |
| Level of significance | Local |
| Status (as stated in the nomination) | Listed as occupied and in good, altered condition; the owners planned to restore the exterior and convert the building to offices with a skylit atrium in the light court. |
| Acreage | 0.2 |
| Coordinates | 41.87668, -87.63105 (NPS GIS) |
What listing means for this property
For an income-producing building, listing (individually or as a contributing building in a district) is the gateway to the 20% federal rehabilitation tax credit on qualified rehabilitation costs, often stackable with state credits. Work claiming the credit must follow the Secretary of the Interior's Standards and be approved in advance.
Listing does not restrict a private owner acting without federal money or permits; where federal funding or licensing is involved, Section 106 review applies.
General information, not legal or tax advice. Rules change; confirm with your State Historic Preservation Office or a qualified adviser.
Sources and further reading
- National Park Service, National Register of Historic Places database (snapshot May 2026), reference 82000390.
- Nomination form (PDF, National Archives) — catalog entry
- Wikipedia article (used for cross-checking only; text not reproduced here)
- Wikidata Q8564724
- This listing as JSON
Last updated October 2026. Found an error? See the editorial policy for how to report it.