Continental and Commercial National Bank

Why it's listed
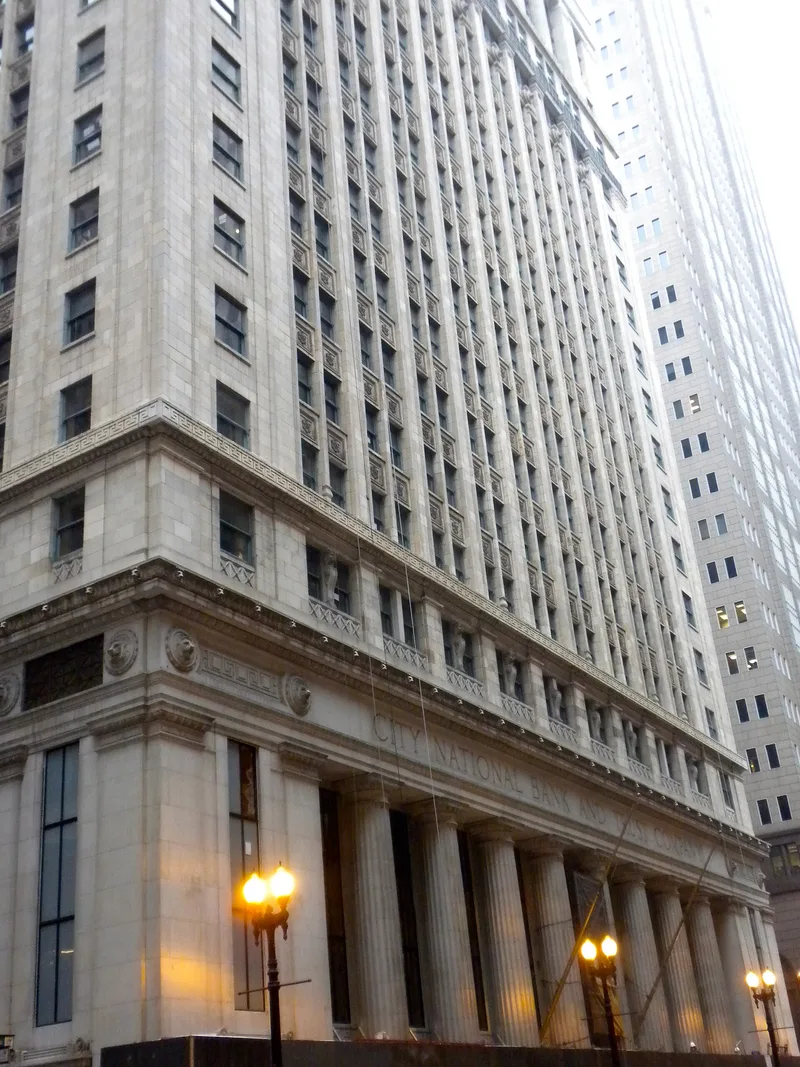
Occupying an entire block bounded by LaSalle, Quincy, Adams and Wells streets, this 21-story office tower at 208 South LaSalle anchors Chicago's financial district. Daniel Burnham designed it in 1911, and his successor firm, Graham, Anderson, Probst and White, finished it in 1914 as the consolidated home of the Continental and Commercial Bank. The steel frame is faced in white terra cotta and granite, and the facades follow a base, shaft and capital pattern, with Doric colonnades and classical ornament such as fretwork, rosettes, lion heads and egg-and-dart molding. It was the first privately owned building in downtown Chicago to fill a whole block, and one of the largest office buildings in the country when completed. It was listed for its architecture as an excellent local example of Classical Revival design. Alterations include the removal of the seventeenth-floor frieze and cornice in the 1940s and the 1959-1960 remodeling that hid the original banking hall under inserted floors.
Significance in brief: The nomination argues it is an excellent local example of Classical Revival architecture in downtown Chicago. It also presents the building as a prototype of a monument to commerce in the city, combining the style with large mass and scale. It was one of Daniel Burnham's last designs before his death in 1912 and was the first privately owned building in downtown Chicago to fill an entire block.
Machine-generated summary. This summary was generated by a language model from the official nomination document and has not been reviewed line by line by an editor. It may contain errors. Check the source document before relying on any detail. Source: nomination document (PDF) · National Archives catalog entry. NRHP reference 07000064, listed February 14, 2007. Summary generated October 2026 (model claude-sonnet-5-5, prompt v1.0-2026-10-29, confidence high).
Key facts
| Address | 208 S. LaSalle, Chicago |
|---|---|
| County | Cook County |
| Listed | February 14, 2007 |
| Reference number | 07000064 |
| Resource type | Building |
| Period of significance | 1914 |
| Architect / builder | Graham, Burnham and Co., Architects; Graham, Anderson, Probst and White, Architects |
| Architectural style | Classical Revival |
| Criteria |
|
| Areas of significance | Architecture |
| Level of significance | Local |
| Status (as stated in the nomination) | Exterior in good condition; interior altered in 1959-1960 and the 1940s. The owner planned a tax-credit rehabilitation including a partial restoration of the historic banking room. |
| Acreage | 0.9 |
| Coordinates | 41.87930, -87.63241 (NPS GIS) |
What listing means for this property
For an income-producing building, listing (individually or as a contributing building in a district) is the gateway to the 20% federal rehabilitation tax credit on qualified rehabilitation costs, often stackable with state credits. Work claiming the credit must follow the Secretary of the Interior's Standards and be approved in advance.
Listing does not restrict a private owner acting without federal money or permits; where federal funding or licensing is involved, Section 106 review applies.
General information, not legal or tax advice. Rules change; confirm with your State Historic Preservation Office or a qualified adviser.
Sources and further reading
- National Park Service, National Register of Historic Places database (snapshot May 2026), reference 07000064.
- Nomination form (PDF, National Archives) — catalog entry
- Wikipedia article (used for cross-checking only; text not reproduced here)
- Wikidata Q48850400
- This listing as JSON
Last updated October 2026. Found an error? See the editorial policy for how to report it.