Lumber Exchange Building and Tower Addition
Also known as: Roanoke Building

Why it's listed
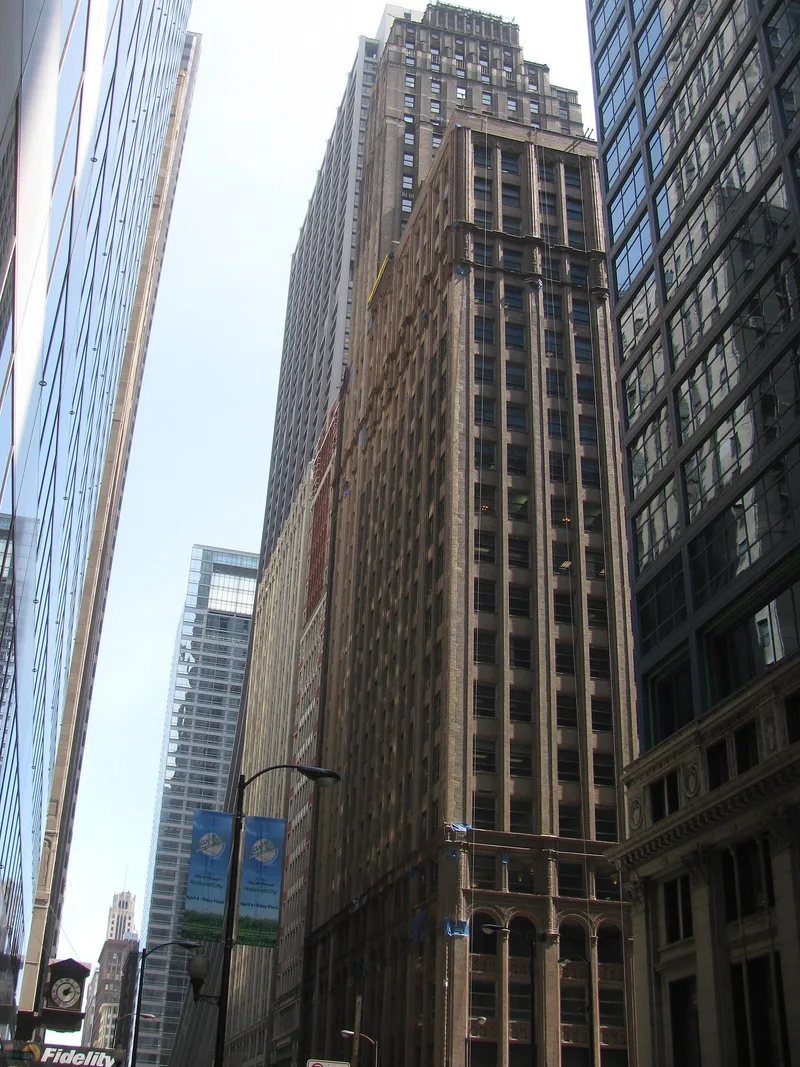
Rising thirty-six stories at 11 South LaSalle Street in Chicago's Loop, this office skyscraper was built between 1913 and 1915 by Holabird and Roche, with five stories added in 1922 and a slender tower added in 1925. Its buff brick and glazed terra cotta facades carry low-relief ornament in the Sullivanesque manner, including grotesques, lions, cherubs and scallop motifs, while the tower's upper floors show Art Deco influence and house a bell tower. The building was commissioned by the estate of Leander McCormick as a speculative office venture. Its stages of growth track Chicago's changing height and zoning rules: a 200-foot limit, added stories in 1922, and a tower permitted after the cap was lifted in 1923. These qualities led to its recognition as an excellent local example of early twentieth-century skyscraper design. The exterior is sooty and its ornament has deteriorated in places, and the ground floor and lobby were remodeled in 1984.
Significance in brief: The nomination argues it is an excellent local example of an early twentieth-century Chicago skyscraper under Criterion C. Its height and form directly reflect changing city zoning rules, from the 200-foot cap to the 1922 addition and the 1925 tower. It also shows Sullivanesque design with distinctive low-relief terra cotta ornament.
Machine-generated summary. This summary was generated by a language model from the official nomination document and has not been reviewed line by line by an editor. It may contain errors. Check the source document before relying on any detail. Source: nomination document (PDF) · National Archives catalog entry. NRHP reference 07001238, listed December 6, 2007. Summary generated October 2026 (model claude-sonnet-5-5, prompt v1.0-2026-10-29, confidence medium).
Key facts
| Address | 11 S LaSalle, Chicago |
|---|---|
| County | Cook County |
| Listed | December 6, 2007 |
| Reference number | 07001238 |
| Resource type | Building |
| Period of significance | 1914, 1925 |
| Architect / builder | Holabird and Roche and Rebori, Dewey, Wentworth, and McCormick |
| Architectural style | Late 19th and Early 20th Century American Movements: Sullivanesque |
| Criteria |
|
| Areas of significance | Architecture |
| Level of significance | Local |
| Status (as stated in the nomination) | Still in commercial office use; the exterior is described as in poor condition, sooty and with deteriorated terra cotta ornament, and the ground floor and lobby were remodeled in 1984. |
| Acreage | 0.9 |
| Coordinates | 41.88177, -87.63206 (NPS GIS) |
What listing means for this property
For an income-producing building, listing (individually or as a contributing building in a district) is the gateway to the 20% federal rehabilitation tax credit on qualified rehabilitation costs, often stackable with state credits. Work claiming the credit must follow the Secretary of the Interior's Standards and be approved in advance.
Listing does not restrict a private owner acting without federal money or permits; where federal funding or licensing is involved, Section 106 review applies.
General information, not legal or tax advice. Rules change; confirm with your State Historic Preservation Office or a qualified adviser.
Sources and further reading
- National Park Service, National Register of Historic Places database (snapshot May 2026), reference 07001238.
- Nomination form (PDF, National Archives) — catalog entry
- Wikipedia article (used for cross-checking only; text not reproduced here)
- Wikidata Q7339772
- This listing as JSON
Last updated October 2026. Found an error? See the editorial policy for how to report it.