Rookery Building

Why it's listed
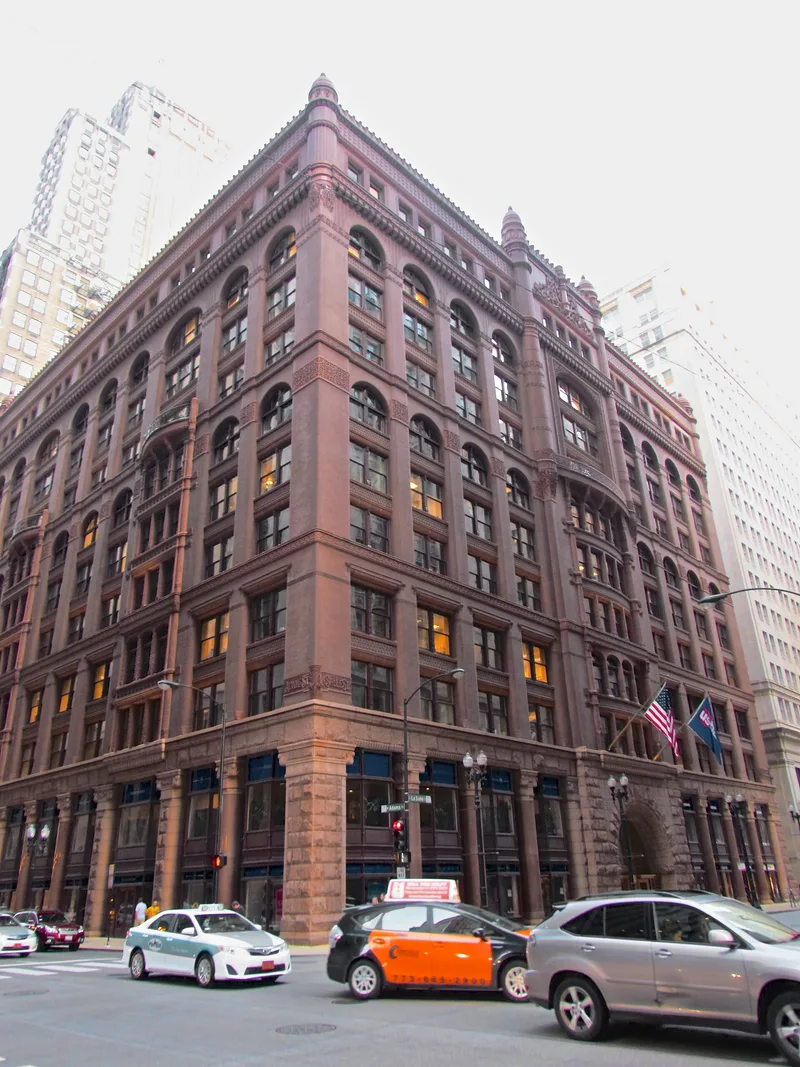
Rising eleven stories and 164 feet above a Chicago corner at Adams and LaSalle Streets, the Rookery is an office building completed in 1886 to designs by Daniel Burnham and John Root. It covers its entire lot and wraps around a large interior light court, so every floor receives daylight. The lower two stories of the Adams and LaSalle facades are granite, with dark brown brick and terra cotta above, while the court walls and secondary streets use cast-iron columns and spandrel beams, combining masonry and skeletal construction. In 1905 Frank Lloyd Wright remodeled the court lobby, replacing much of Root's iron ornament with geometric designs, white marble stair casing, marble urns and new light fixtures. The building was recognized for its early use of skeletal construction, refined ornament and its plan of shops and offices around a semi-private square. It represents the work of two influential Chicago School architects, whose partnership produced about 250 structures, many of them in Chicago since demolished.
Significance in brief: The nomination calls it a prime example of the development of the multi-story commercial structure, using the best construction methods then available. Its skeletal construction and fine ornamental detail place it in the mainstream of the Chicago School of architecture. Its pioneering plan of shops and offices around a semi-private court is also noted.
Machine-generated summary. This summary was generated by a language model from the official nomination document and has not been reviewed line by line by an editor. It may contain errors. Check the source document before relying on any detail. Source: nomination document (PDF) · National Archives catalog entry. NRHP reference 70000238, listed April 17, 1970. Summary generated October 2026 (model claude-sonnet-5-5, prompt v1.0-2026-10-29, confidence high).
Key facts
| Address | 209 S. LaSalle St., Chicago |
|---|---|
| County | Cook County |
| Listed | April 17, 1970 |
| Reference number | 70000238 |
| Resource type | Building |
| Period of significance | 19th Century (completed 1886) |
| Architect / builder | Daniel Burnham and John Root (Burnham and Root); lobby remodeled by Frank Lloyd Wright in 1905 |
| Architectural style | Chicago School |
| Areas of significance | Architecture |
| Level of significance | National |
| National Historic Landmark | Yes, designated May 15, 1975 |
| Status (as stated in the nomination) | Condition listed as excellent and unaltered, on its original site; in occupied commercial use. |
| Acreage | 0.9 |
| Coordinates | 41.87911, -87.63216 (NPS GIS) |
What listing means for this property
For an income-producing building, listing (individually or as a contributing building in a district) is the gateway to the 20% federal rehabilitation tax credit on qualified rehabilitation costs, often stackable with state credits. Work claiming the credit must follow the Secretary of the Interior's Standards and be approved in advance.
Listing does not restrict a private owner acting without federal money or permits; where federal funding or licensing is involved, Section 106 review applies.
General information, not legal or tax advice. Rules change; confirm with your State Historic Preservation Office or a qualified adviser.
Sources and further reading
- National Park Service, National Register of Historic Places database (snapshot May 2026), reference 70000238.
- Nomination form (PDF, National Archives) — catalog entry
- Wikipedia article (used for cross-checking only; text not reproduced here)
- Wikidata Q3441853
- This listing as JSON
Last updated October 2026. Found an error? See the editorial policy for how to report it.