Monadnock Block
Also known as: Monadock Building

Why it's listed
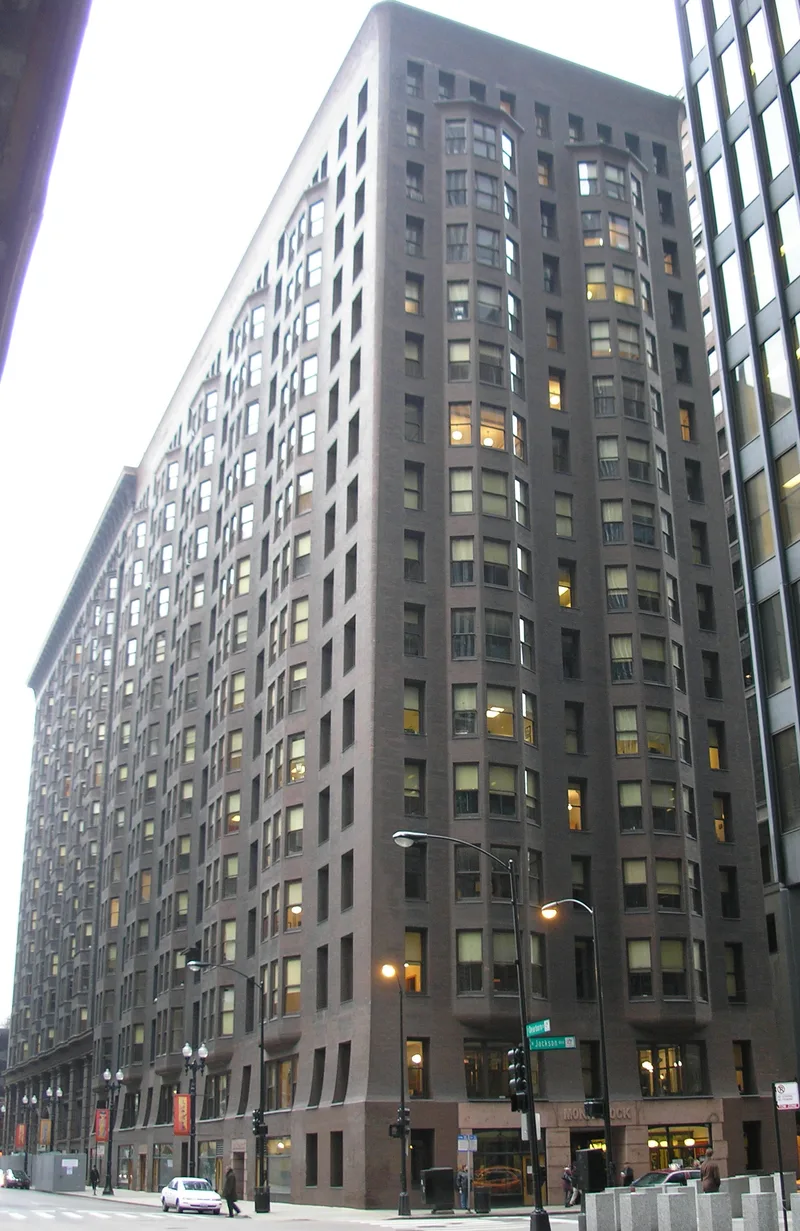
Rising sixteen stories and about 215 feet, this Chicago office building at 53 W. Jackson Boulevard was begun in 1891 to designs by Burnham and Root. It was planned as two buildings, the Monadnock and the Kearsarge, each with its own heating plant, elevators, stairs and plumbing so it could be sold separately. In 1893 Holabird and Roche designed the southern half, also conceived as two buildings, and this section includes some vertical steel in its outer walls. The northern portion is notable for walls six feet thick at the base that carry much of the load, making it the highest and possibly heaviest wall-bearing structure in Chicago and said to be the last masonry skyscraper. Its plain brick surface, free of ornament, anticipated a new architectural outlook and reflects the Chicago School's search for refined, pure form. Skidmore, Owings and Merrill remodeled the block in 1938. It was earlier designated a Chicago architectural landmark.
Significance in brief: It is described as the highest and possibly heaviest wall-bearing structure in Chicago and the last skyscraper of solid masonry construction. Its plain, unornamented brick exterior is presented as heralding a new architectural aesthetic and reflecting the Chicago School's drive toward purity of form. It is also tied to John Root, a leading Chicago School designer.
Machine-generated summary. This summary was generated by a language model from the official nomination document and has not been reviewed line by line by an editor. It may contain errors. Check the source document before relying on any detail. Source: nomination document (PDF) · National Archives catalog entry. NRHP reference 70000236, listed November 20, 1970. Summary generated October 2026 (model claude-sonnet-5-5, prompt v1.0-2026-10-29, confidence high).
Key facts
| Address | 53 W. Jackson Blvd., Chicago |
|---|---|
| County | Cook County |
| Listed | November 20, 1970 |
| Reference number | 70000236 |
| Resource type | Building |
| Period of significance | 19th Century |
| Architect / builder | Burnham and Root (north half); Holabird and Roche (south half, 1893); Skidmore, Owings and Merrill (1938 remodeling) |
| Architectural style | Chicago School |
| Areas of significance | Architecture |
| Level of significance | National |
| Status (as stated in the nomination) | Condition listed as good, unaltered and on its original site; occupied and in commercial use. |
| Acreage | 9.9 |
| Coordinates | 41.87804, -87.62950 (NPS GIS) |
What listing means for this property
For an income-producing building, listing (individually or as a contributing building in a district) is the gateway to the 20% federal rehabilitation tax credit on qualified rehabilitation costs, often stackable with state credits. Work claiming the credit must follow the Secretary of the Interior's Standards and be approved in advance.
Listing does not restrict a private owner acting without federal money or permits; where federal funding or licensing is involved, Section 106 review applies.
General information, not legal or tax advice. Rules change; confirm with your State Historic Preservation Office or a qualified adviser.
Sources and further reading
- National Park Service, National Register of Historic Places database (snapshot May 2026), reference 70000236.
- Nomination form (PDF, National Archives) — catalog entry
- Wikipedia article (used for cross-checking only; text not reproduced here)
- Wikidata Q1199833
- This listing as JSON
Last updated October 2026. Found an error? See the editorial policy for how to report it.