Singer Building
Also known as: 120 South State Street Building

Why it's listed
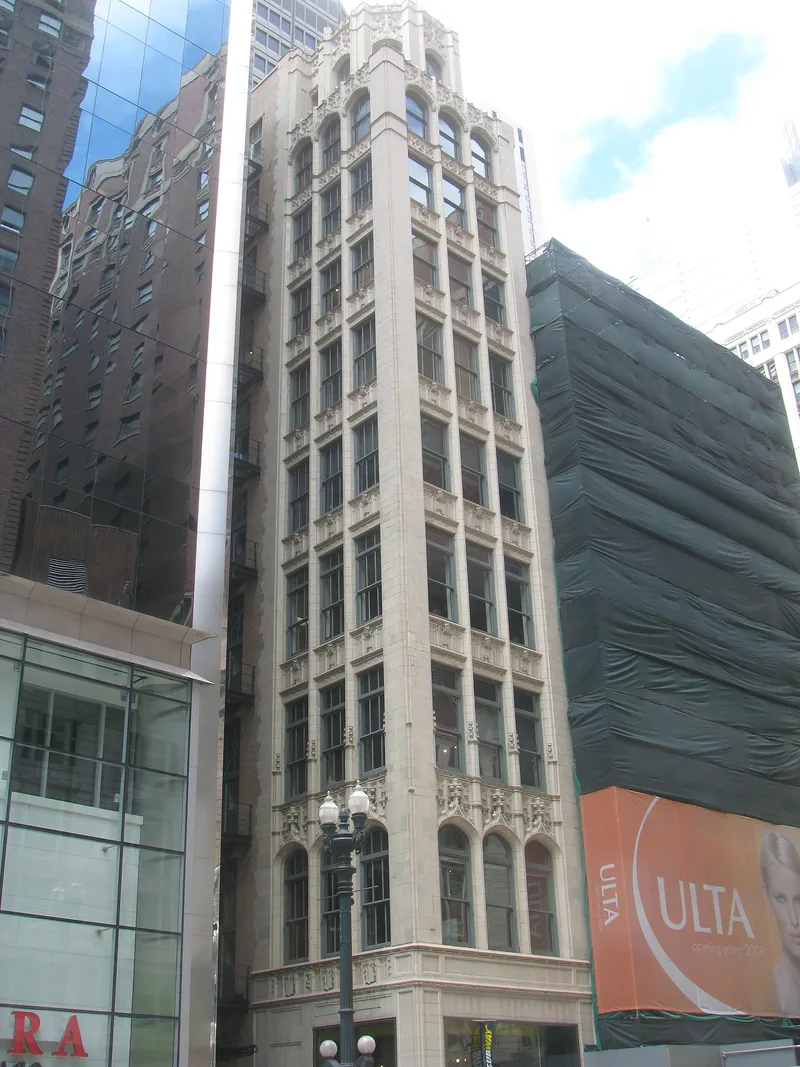
Rising ten stories on a lot only 25 feet wide on Chicago's State Street, this building was constructed in 1925-1926 as the local headquarters and showroom of the Singer Sewing Machine Company. Architects Mundie & Jensen gave it a steel frame, brick walls and an east facade of creamy white glazed terra cotta with Gothic ornament. Very tall lower floors allowed large windows to bring light into column-free interiors, and the elevators and stairs sat toward the rear to keep the street side open. Inside, hallways and the lobby feature black and white checkerboard tile, and the elevator doors are framed in bronze. The nomination presents the building as the work of a prominent firm, as a product of a major American company, and as an example of efficient downtown office design of its era. After the 1970s, upper floors were emptied for a proposed redevelopment that never happened. Some rooftop terra cotta was removed for safety and stored for future restoration.
Significance in brief: The nomination argues significance on three grounds: it was built by a major American company, it was designed by an eminent architectural firm, and it represents a type of steel-framed, terra-cotta-clad downtown office/retail building no longer built. It solved a narrow 25-foot lot with tall lower floors, large windows and column-free floors.
Machine-generated summary. This summary was generated by a language model from the official nomination document and has not been reviewed line by line by an editor. It may contain errors. Check the source document before relying on any detail. Source: nomination document (PDF) · National Archives catalog entry. NRHP reference 83000314, listed February 10, 1983. Summary generated October 2026 (model claude-sonnet-5-5, prompt v1.0-2026-10-29, confidence medium).
Key facts
| Address | 120 S. State St., Chicago |
|---|---|
| County | Cook County |
| Listed | February 10, 1983 |
| Reference number | 83000314 |
| Resource type | Building |
| Period of significance | 1925 |
| Architect / builder | Mundie & Jensen (architects); R.F. Wilson & Company (contractor) |
| Architectural style | Gothic detailing in glazed terra cotta |
| Areas of significance | Commerce, Architecture |
| Level of significance | State |
| Status (as stated in the nomination) | Only the ground floor was occupied at the time of nomination; upper floors had been vacated in the 1970s in anticipation of possible demolition, and a rehabilitation was planned. |
| Acreage | 0.9 |
| Within district | Loop Retail Historic District |
| Coordinates | 41.87994, -87.62807 (NPS GIS) |
What listing means for this property
For an income-producing building, listing (individually or as a contributing building in a district) is the gateway to the 20% federal rehabilitation tax credit on qualified rehabilitation costs, often stackable with state credits. Work claiming the credit must follow the Secretary of the Interior's Standards and be approved in advance.
Listing does not restrict a private owner acting without federal money or permits; where federal funding or licensing is involved, Section 106 review applies.
General information, not legal or tax advice. Rules change; confirm with your State Historic Preservation Office or a qualified adviser.
Sources and further reading
- National Park Service, National Register of Historic Places database (snapshot May 2026), reference 83000314.
- Nomination form (PDF, National Archives) — catalog entry
- Wikipedia article (used for cross-checking only; text not reproduced here)
- Wikidata Q7523388
- This listing as JSON
Last updated October 2026. Found an error? See the editorial policy for how to report it.