Carson, Pirie, Scott and Company
Also known as: Schlisinger and Mayer Store Building

Why it's listed
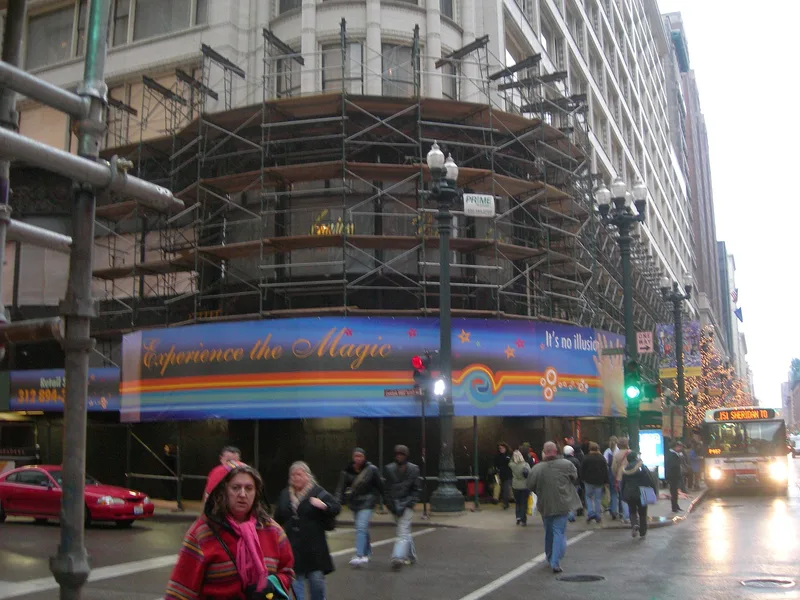
At the southeast corner of State and Madison Streets in Chicago, this department store was built in stages between 1899 and 1904 for the dry goods firm Schlesinger and Mayer, with Louis H. Sullivan as architect. Carson, Pirie, Scott and Company bought the firm in 1904. The iron and steel frame is sheathed in white terra cotta above the second story, and wide Chicago windows light open sales floors. The first two stories are framed in ornamental ironwork, which Sullivan's draftsman George Grant Elmslie described as a flowing picture frame for the window displays. The curved corner entrance adds a vertical accent. D. H. Burnham and Company added five bays on State Street in 1906, the cornice was replaced by a parapet in 1948, and Holabird and Root designed a Sullivan-style addition in 1960. The building was cited as a Chicago landmark in 1957 and is regarded as the high point of the Chicago School and Sullivan's last large commercial work.
Significance in brief: The nomination calls it considered by many to be Louis Sullivan's greatest masterpiece and the ultimate achievement of the Chicago School. Its skeleton construction, wide Chicago windows and organic ornament express the function of a department store. It was Sullivan's last large commercial building and is cited as influential in modern architecture.
Machine-generated summary. This summary was generated by a language model from the official nomination document and has not been reviewed line by line by an editor. It may contain errors. Check the source document before relying on any detail. Source: nomination document (PDF) · National Archives catalog entry. NRHP reference 70000231, listed April 17, 1970. Summary generated October 2026 (model claude-sonnet-5-5, prompt v1.0-2026-10-29, confidence high).
Key facts
| Address | 1 S. State St., Chicago |
|---|---|
| County | Cook County |
| Listed | April 17, 1970 |
| Reference number | 70000231 |
| Resource type | Building |
| Period of significance | 1903-1904 |
| Architect / builder | Louis H. Sullivan (architect); D. H. Burnham and Company (1906 addition); Holabird and Root (1960 addition) |
| Architectural style | Chicago School |
| Areas of significance | Architecture |
| Level of significance | National |
| National Historic Landmark | Yes, designated June 16, 1978 |
| Status (as stated in the nomination) | Listed in excellent condition and altered; occupied and in commercial use. |
| Acreage | 0.7 |
| Within district | Loop Retail Historic District |
| Coordinates | 41.88175, -87.62760 (NPS GIS) |
What listing means for this property
For an income-producing building, listing (individually or as a contributing building in a district) is the gateway to the 20% federal rehabilitation tax credit on qualified rehabilitation costs, often stackable with state credits. Work claiming the credit must follow the Secretary of the Interior's Standards and be approved in advance.
Listing does not restrict a private owner acting without federal money or permits; where federal funding or licensing is involved, Section 106 review applies.
General information, not legal or tax advice. Rules change; confirm with your State Historic Preservation Office or a qualified adviser.
Sources and further reading
- National Park Service, National Register of Historic Places database (snapshot May 2026), reference 70000231.
- Nomination form (PDF, National Archives) — catalog entry
- Wikipedia article (used for cross-checking only; text not reproduced here)
- Wikidata Q1324863
- This listing as JSON
Last updated October 2026. Found an error? See the editorial policy for how to report it.