Reliance Building

Why it's listed
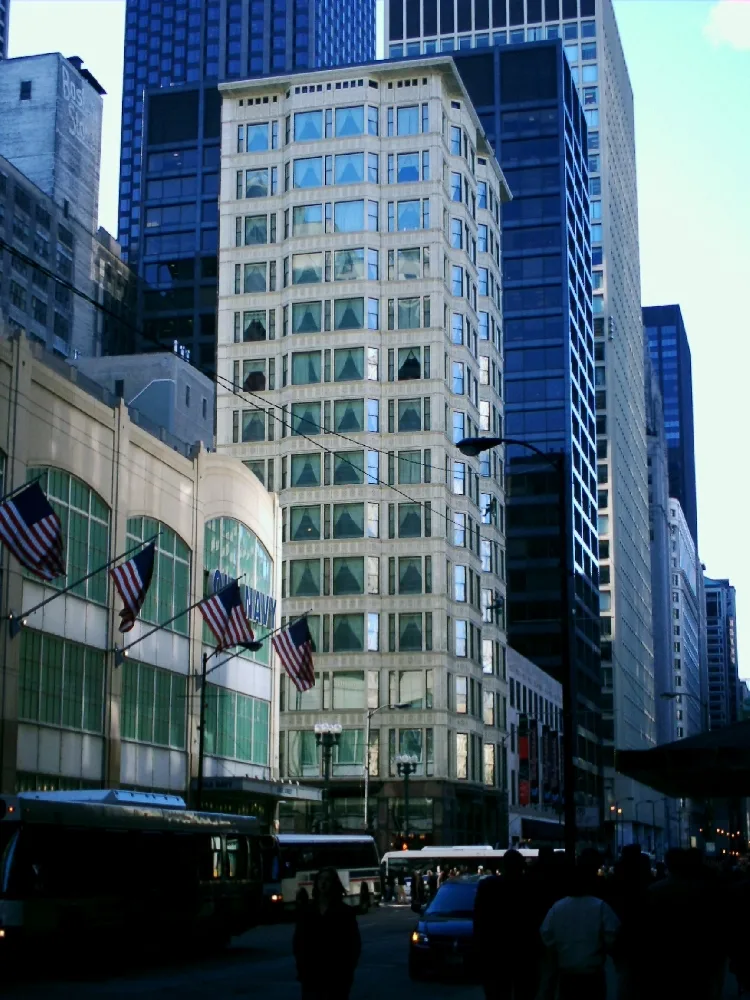
Rising 200 feet at 32 North State Street in Chicago, this sixteen-story office building was completed in stages between 1891 and 1895 for William E. Hale. John Root drew the first plans in 1890, and Charles Atwood of D.H. Burnham and Company changed them in 1894-95. The lower floors were built first while upper stories of the earlier building were held on jack screws, and fourteen steel-framed stories were then added without disturbing tenants. The frame is enclosed in cream-white enameled terra cotta and large windows, each a fixed central pane flanked by narrow sashes in projecting bays. Historians quoted in the nomination describe it as a triumph of the Chicago School and a direct forerunner of later glass-and-steel work, since no bearing element shows on the facade. Dirt, signs, and interior alterations have affected its appearance, and a slab that once crowned the building has been removed. The building was cited by Chicago's landmarks commission in 1958.
Significance in brief: The building is presented as a symbol of the Chicago School, with a steel frame enclosed by terra cotta and large 'Chicago windows' and no visible bearing elements. Historians cited in the form call it a forerunner of later modern curtain-wall architecture. It is also described as a refined version of Holabird and Roche's Tacoma Building and the last building in the spirit of Root from Burnham's office.
Machine-generated summary. This summary was generated by a language model from the official nomination document and has not been reviewed line by line by an editor. It may contain errors. Check the source document before relying on any detail. Source: nomination document (PDF) · National Archives catalog entry. NRHP reference 70000237, listed October 15, 1970. Summary generated October 2026 (model claude-sonnet-5-5, prompt v1.0-2026-10-29, confidence high).
Key facts
| Address | 32 N. State St., Chicago |
|---|---|
| County | Cook County |
| Listed | October 15, 1970 |
| Reference number | 70000237 |
| Resource type | Building |
| Period of significance | 19th Century |
| Architect / builder | John Root (original plans, 1890); Charles Atwood of D.H. Burnham and Company (designer in charge, 1894-95) |
| Architectural style | Chicago School |
| Areas of significance | Architecture |
| Level of significance | National |
| National Historic Landmark | Yes, designated January 7, 1976 |
| Status (as stated in the nomination) | Condition listed as fair; occupied and in commercial use. The exterior glazed tiles are dirty, electric signs mar the facade, and the interior has been altered considerably. |
| Acreage | 0.1 |
| Within district | Loop Retail Historic District |
| Coordinates | 41.88282, -87.62846 (NPS GIS) |
What listing means for this property
For an income-producing building, listing (individually or as a contributing building in a district) is the gateway to the 20% federal rehabilitation tax credit on qualified rehabilitation costs, often stackable with state credits. Work claiming the credit must follow the Secretary of the Interior's Standards and be approved in advance.
Listing does not restrict a private owner acting without federal money or permits; where federal funding or licensing is involved, Section 106 review applies.
General information, not legal or tax advice. Rules change; confirm with your State Historic Preservation Office or a qualified adviser.
Sources and further reading
- National Park Service, National Register of Historic Places database (snapshot May 2026), reference 70000237.
- Nomination form (PDF, National Archives) — catalog entry
- Wikipedia article (used for cross-checking only; text not reproduced here)
- Wikidata Q786387
- This listing as JSON
Last updated October 2026. Found an error? See the editorial policy for how to report it.