Manhattan Building

Why it's listed
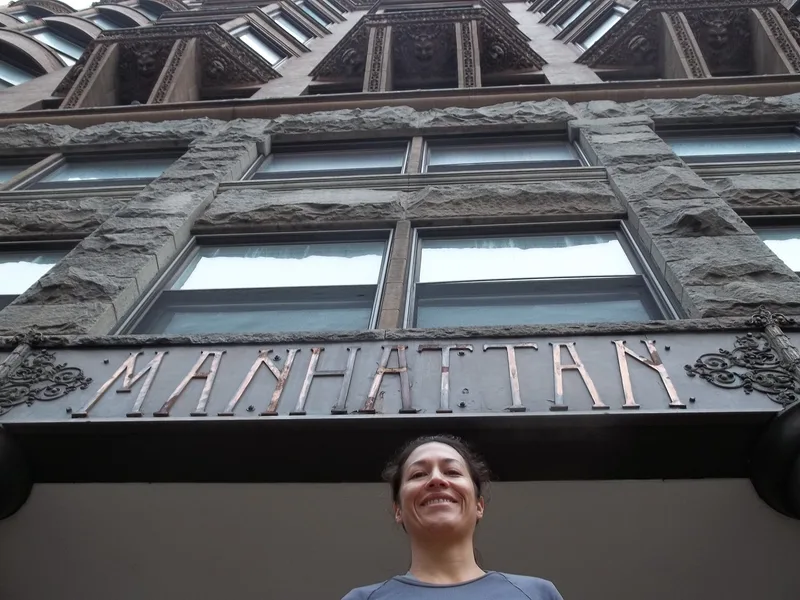
Rising sixteen stories on South Dearborn Street in Chicago, this office building of 1889-90 was designed by William LeBaron Jenney and was the first to reach that height. Its walls carry no load; a frame of cast iron, wrought iron and early Bessemer steel supports everything. Jenney, with engineer Louis E. Ritter, worked out several techniques that later skyscrapers relied on: cantilevered outer walls that spared the footings of neighboring buildings, hangers that tie masonry to the frame, and early wind bracing. The facade combines cast iron panels, granite, pressed brick and terra cotta, with tiers of rounded and polygonal oriels and a setback above the ninth floor. It is the oldest surviving Jenney office building and a key part of the south Loop thin slab district. The facades remain largely intact, though the original Dearborn entrance has been covered and the interiors have been heavily altered.
Significance in brief: It is the oldest surviving office building by Jenney, who helped bring skeletal skyscraper construction to maturity. It is an excellent early skyscraper and a place where key technical advances in skeletal framing were perfected. It is also a key element of the south Loop thin slab district.
Machine-generated summary. This summary was generated by a language model from the official nomination document and has not been reviewed line by line by an editor. It may contain errors. Check the source document before relying on any detail. Source: nomination document (PDF) · National Archives catalog entry. NRHP reference 76000697, listed March 16, 1976. Summary generated October 2026 (model claude-sonnet-5-5, prompt v1.0-2026-10-29, confidence high).
Key facts
| Address | 431 S. Dearborn St., Chicago |
|---|---|
| County | Cook County |
| Listed | March 16, 1976 |
| Reference number | 76000697 |
| Resource type | Building |
| Period of significance | 1889-90 |
| Architect / builder | William LeBaron Jenney |
| Areas of significance | Community Planning and Development, Engineering, Architecture |
| Level of significance | National |
| Status (as stated in the nomination) | Occupied; facades remain virtually intact, but interior alterations are extensive and many of the first ten floors connect to the neighboring Plymouth building. |
| Acreage | 0.9 |
| Coordinates | 41.88494, -87.62896 (NPS GIS) |
What listing means for this property
For an income-producing building, listing (individually or as a contributing building in a district) is the gateway to the 20% federal rehabilitation tax credit on qualified rehabilitation costs, often stackable with state credits. Work claiming the credit must follow the Secretary of the Interior's Standards and be approved in advance.
Listing does not restrict a private owner acting without federal money or permits; where federal funding or licensing is involved, Section 106 review applies.
General information, not legal or tax advice. Rules change; confirm with your State Historic Preservation Office or a qualified adviser.
Sources and further reading
- National Park Service, National Register of Historic Places database (snapshot May 2026), reference 76000697.
- Nomination form (PDF, National Archives) — catalog entry
- Wikipedia article (used for cross-checking only; text not reproduced here)
- Wikidata Q3285816
- This listing as JSON
Last updated October 2026. Found an error? See the editorial policy for how to report it.