Page Brothers Building
Also known as: Styles and LeGrand Burton

Why it's listed
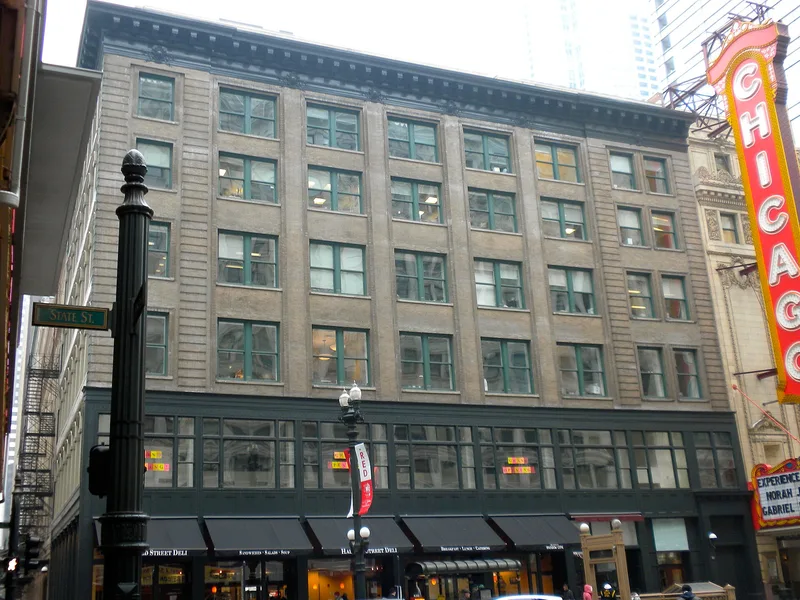
Rising six stories at the southeast corner of Lake and State Streets in Chicago, this commercial building was begun in July 1872, soon after the great fire. Architect John Van Osdel designed it for Styles Burton, who had owned the City Hotel on the site. The cast iron front on Lake Street came from D.D. Badger's Architectural Iron Works of New York and cost $15,700. Page Brothers, leather dealers, were the main tenants. A sixth floor was added in the 1890s, and in 1920 construction of the Chicago Theater led to demolition of the southern part and major interior changes. The Lake Street front survived because State Street later became the main face. Its eight bays per floor remain intact, though the cornice and ground-floor detailing are gone. It is regarded as the only surviving cast iron fronted building in Chicago, and a reminder of Lake Street's role as the city's prestigious shopping street.
Significance in brief: The nomination calls it the only remaining building in Chicago with a cast iron front, which makes it of great architectural and technological interest. It stands on Lake Street, the city's major commercial street before the 1871 fire, and recalls the cast iron fronts John Van Osdel built in the area in 1856-57 and 1872-73.
Machine-generated summary. This summary was generated by a language model from the official nomination document and has not been reviewed line by line by an editor. It may contain errors. Check the source document before relying on any detail. Source: nomination document (PDF) · National Archives catalog entry. NRHP reference 75000649, listed June 5, 1975. Summary generated October 2026 (model claude-sonnet-5-5, prompt v1.0-2026-10-29, confidence medium).
Key facts
| Address | SE corner of Lake and State Sts., Chicago |
|---|---|
| County | Cook County |
| Listed | June 5, 1975 |
| Reference number | 75000649 |
| Resource type | Building |
| Period of significance | 1872 |
| Architect / builder | John Van Osdel, architect; iron front by D.D. Badger (Architectural Iron Works of New York) |
| Areas of significance | Architecture |
| Level of significance | State |
| Status (as stated in the nomination) | Rated in good condition; the ground floor is covered by a modern front, the original cornice is gone, and the interior was heavily altered in 1920. Listed as a commercial building then and now. |
| Acreage | 0.7 |
| Within district | Loop Retail Historic District |
| Coordinates | 41.88553, -87.62752 (NPS GIS) |
What listing means for this property
For an income-producing building, listing (individually or as a contributing building in a district) is the gateway to the 20% federal rehabilitation tax credit on qualified rehabilitation costs, often stackable with state credits. Work claiming the credit must follow the Secretary of the Interior's Standards and be approved in advance.
Listing does not restrict a private owner acting without federal money or permits; where federal funding or licensing is involved, Section 106 review applies.
General information, not legal or tax advice. Rules change; confirm with your State Historic Preservation Office or a qualified adviser.
Sources and further reading
- National Park Service, National Register of Historic Places database (snapshot May 2026), reference 75000649.
- Nomination form (PDF, National Archives) — catalog entry
- Wikipedia article (used for cross-checking only; text not reproduced here)
- Wikidata Q7124227
- This listing as JSON
Last updated October 2026. Found an error? See the editorial policy for how to report it.