New Masonic Building and Oriental Theater
Also known as: Oriental Theatre

Why it's listed
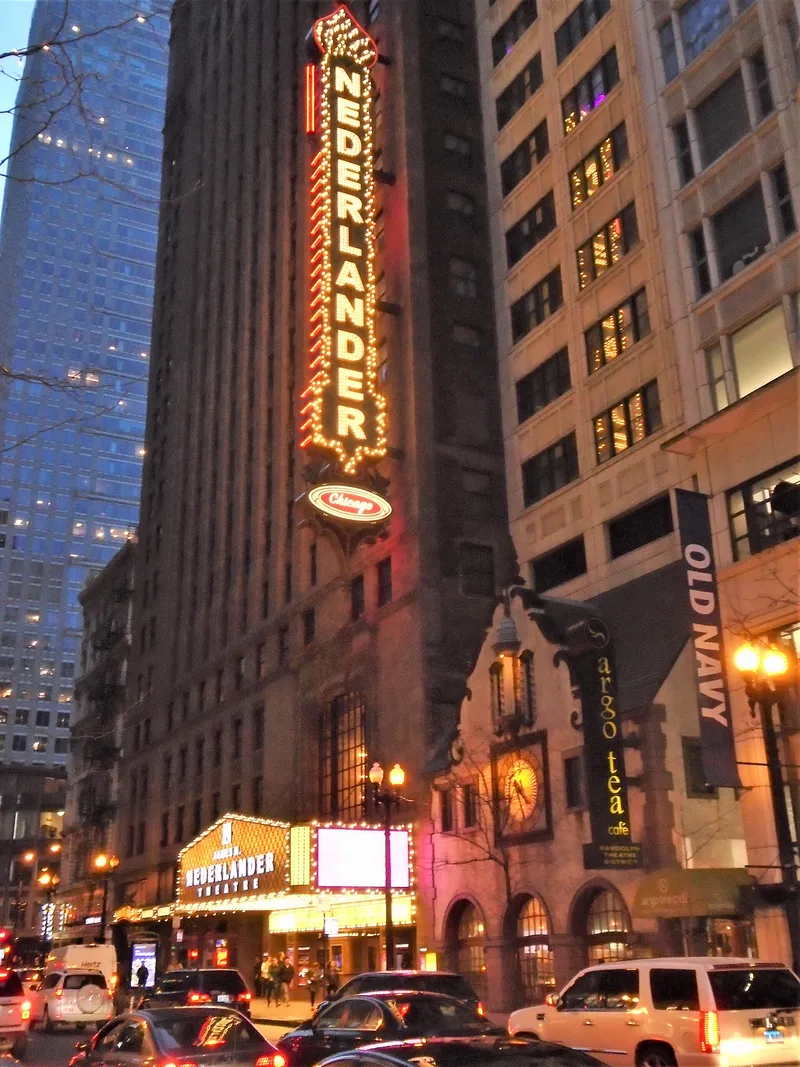
At 20 West Randolph Street in Chicago, a 24-story steel-frame tower clad in buff brown terra cotta houses both offices and the Oriental Theatre. Rapp and Rapp designed the complex in 1925. The theatre opened on May 8, 1926, and the Masonic building was completed later that summer. The exterior reflects early Art Deco, with a Gothic-inspired vertical emphasis. Inside, the theatre follows an East Indian theme, with a four-story grand lobby, bronze staircases, scagliola pillars, mosaics and a 3,124-seat auditorium. Eight floors of Masonic halls sit above the theatre without visible supports. Balaban and Katz built it as one of their cinema palaces, and it was designed around the stage band of Paul Ash. It stands on the site of the Iroquois Theatre, which burned in 1906, and still shows scorched walls from that fire. Later changes include the loss of the vertical sign, simplified facade details, removed chandeliers and a remodeled stage area.
Significance in brief: The nomination presents the Oriental as an outstanding example of 1920s movie palace design by Rapp and Rapp for Balaban and Katz, with an elaborate East Indian-themed interior. It also notes the engineering feat of eight stories of Masonic halls built over a theatre with no visible supports, and the site's link to the Iroquois Theatre fire of 1906.
Machine-generated summary. This summary was generated by a language model from the official nomination document and has not been reviewed line by line by an editor. It may contain errors. Check the source document before relying on any detail. Source: nomination document (PDF) · National Archives catalog entry. NRHP reference 78003401, listed September 26, 1978. Summary generated October 2026 (model claude-sonnet-5-5, prompt v1.0-2026-10-29, confidence medium).
Key facts
| Address | 20 W. Randolph St., Chicago |
|---|---|
| County | Cook County |
| Listed | September 26, 1978 |
| Reference number | 78003401 |
| Resource type | Building |
| Period of significance | 1900- (specific date 5-8-1926) |
| Architect / builder | C.W. & Geo Rapp (Rapp and Rapp) |
| Architectural style | Art Deco, a stylized adaptation of Gothic revival (exterior); movie palace with East Indian theme (interior) |
| Areas of significance | Entertainment/Recreation, Architecture |
| Level of significance | National |
| Status (as stated in the nomination) | Listed as occupied, with commercial and entertainment use. Altered: the buttress-like ribs, parts of the cornice and the vertical sign were removed, and the lobby chandeliers were removed in the late 1960s. |
| Acreage | 0.9 |
| Within district | Loop Retail Historic District |
| Coordinates | 41.88444, -87.62823 (NPS GIS) |
What listing means for this property
For an income-producing building, listing (individually or as a contributing building in a district) is the gateway to the 20% federal rehabilitation tax credit on qualified rehabilitation costs, often stackable with state credits. Work claiming the credit must follow the Secretary of the Interior's Standards and be approved in advance.
Listing does not restrict a private owner acting without federal money or permits; where federal funding or licensing is involved, Section 106 review applies.
General information, not legal or tax advice. Rules change; confirm with your State Historic Preservation Office or a qualified adviser.
Sources and further reading
- National Park Service, National Register of Historic Places database (snapshot May 2026), reference 78003401.
- Nomination form (PDF, National Archives) — catalog entry
- Wikipedia article (used for cross-checking only; text not reproduced here)
- Wikidata Q3077068
- This listing as JSON
Last updated October 2026. Found an error? See the editorial policy for how to report it.