Delaware Building
Also known as: The Byrant Block

Why it's listed
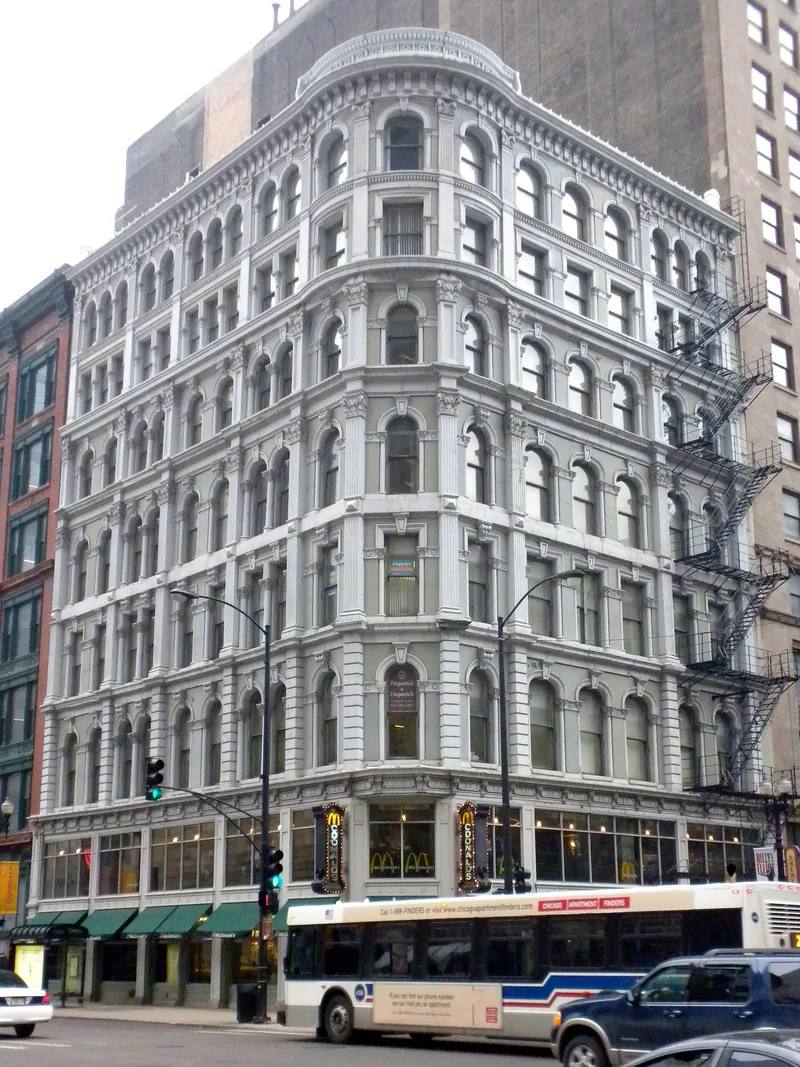
Located at 36 West Randolph Street in Chicago's Loop, the Bryant Block, later known as the Delaware Building, was built in 1872-74 during the rebuilding boom after the 1871 fire. It was designed by Wheelock and Thomas, one of Chicago's oldest architectural firms. Constructed of stone and brick, it fronts 80 feet on Dearborn Street and 120 feet on Randolph Street. The first two stories use metal and glass for display windows, while the upper floors have Doric and Corinthian pilasters, columned window jambs and pronounced keystones. A skylit interior light court has metal stairs with glass prisms and brass and wrought iron railings. A remodeling in 1889 removed three bays from the Randolph facade, added two stories of artificial stone, and renamed it the Real Estate Board Building. It was listed because it is the only major building in an important Loop position to retain its 1870s character, offering a contrast to the surrounding Miesian structures.
Significance in brief: The nomination argues the building sits in a prestigious Loop location and is the only major building in an important Loop position to keep its 1870s character. It is a representative example of the Italianate style. Its complex surface contrasts with the many Miesian structures that dominate the area.
Machine-generated summary. This summary was generated by a language model from the official nomination document and has not been reviewed line by line by an editor. It may contain errors. Check the source document before relying on any detail. Source: nomination document (PDF) · National Archives catalog entry. NRHP reference 74000749, listed July 18, 1974. Summary generated October 2026 (model claude-sonnet-5-5, prompt v1.0-2026-10-29, confidence medium).
Key facts
| Address | 36 W. Randolph St., Chicago |
|---|---|
| County | Cook County |
| Listed | July 18, 1974 |
| Reference number | 74000749 |
| Resource type | Building |
| Period of significance | 1872-74 |
| Architect / builder | Wheelock and Thomas |
| Architectural style | Italianate |
| Areas of significance | Architecture |
| Level of significance | National |
| Status (as stated in the nomination) | Listed as occupied, in fair condition and altered, in commercial use at the time of nomination. |
| Acreage | 0.9 |
| Coordinates | 41.88480, -87.62920 (NPS GIS) |
What listing means for this property
For an income-producing building, listing (individually or as a contributing building in a district) is the gateway to the 20% federal rehabilitation tax credit on qualified rehabilitation costs, often stackable with state credits. Work claiming the credit must follow the Secretary of the Interior's Standards and be approved in advance.
Listing does not restrict a private owner acting without federal money or permits; where federal funding or licensing is involved, Section 106 review applies.
General information, not legal or tax advice. Rules change; confirm with your State Historic Preservation Office or a qualified adviser.
Sources and further reading
- National Park Service, National Register of Historic Places database (snapshot May 2026), reference 74000749.
- Nomination form (PDF, National Archives) — catalog entry
- Wikipedia article (used for cross-checking only; text not reproduced here)
- Wikidata Q3021484
- This listing as JSON
Last updated October 2026. Found an error? See the editorial policy for how to report it.