Chicago Public Library, Central Building

Why it's listed
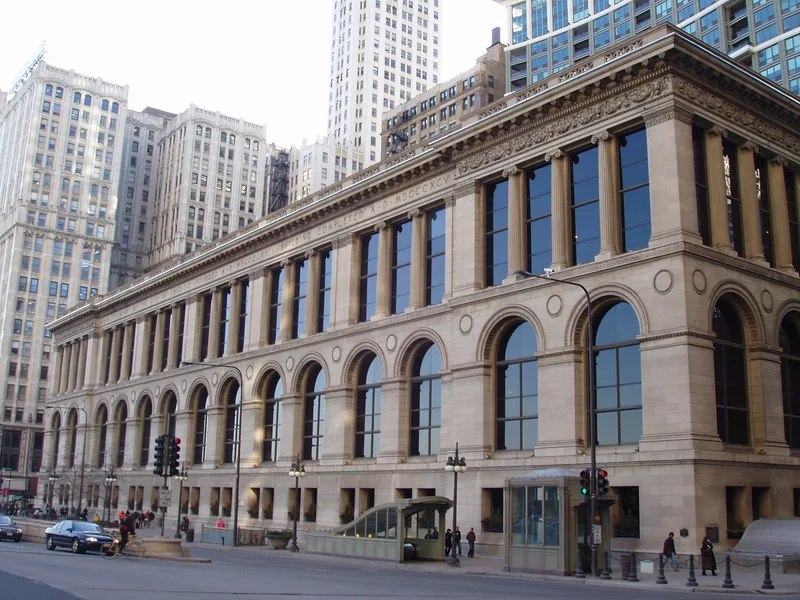
Built between 1893 and 1897 at 78 East Washington Street, Chicago's Central Library is a large stone building with neoclassical facades on three sides, set at the northwest corner of Grant Park. Shepley, Rutan & Coolidge of Boston designed it, with C. A. Coolidge credited for the main design. Its interiors are the main attraction: a white Carrara marble Grand Staircase, mosaic and cosmati inlay, coffered plaster ceilings, and two Tiffany favrile glass domes. The mosaic concept is attributed to Robert C. Spencer and the work was carried out by J. L. Holzer. Engineer William Sooy Smith supported the building on deep-driven log piles and load-tested them beforehand, and the structure has not appreciably settled. The building was the first permanent home of the Chicago Public Library and houses a Grand Army of the Republic Civil War museum. Its supporters presented it as a rare, largely unaltered monumental public building at a time when demolition was being considered.
Significance in brief: The nomination argues the building is a landmark of national significance for its unaltered neoclassical design and its mosaic, cosmati and Tiffany glass work, including the Grand Staircase and Tiffany domes. It was the first permanent home of the Chicago Public Library and is one of very few such monumental public buildings left in the region. It also housed a Civil War museum and used innovative load-tested log-pile foundations.
Machine-generated summary. This summary was generated by a language model from the official nomination document and has not been reviewed line by line by an editor. It may contain errors. Check the source document before relying on any detail. Source: nomination document (PDF) · National Archives catalog entry. NRHP reference 72000449, listed July 31, 1972. Summary generated October 2026 (model claude-sonnet-5-5, prompt v1.0-2026-10-29, confidence medium).
Key facts
| Address | 78 E. Washington St., Chicago |
|---|---|
| County | Cook County |
| Listed | July 31, 1972 |
| Reference number | 72000449 |
| Resource type | Building |
| Period of significance | 19th Century (constructed 1893-97) |
| Architect / builder | Shepley, Rutan & Coolidge (chief design credit to C. A. Coolidge); foundation engineering by Gen. William Sooy Smith; mosaics designed by Robert C. Spencer and executed by J. L. Holzer |
| Architectural style | Neoclassical facade in a combination of historical styles; academic monumental design |
| Areas of significance | Art, Architecture |
| Level of significance | State, Local |
| Status (as stated in the nomination) | Described as in excellent condition and substantially unaltered, in use as a library and Civil War museum. |
| Acreage | 1 |
| Coordinates | 41.88392, -87.62506 (NPS GIS) |
What listing means for this property
For a publicly owned building or structure, listing mainly matters when federal funds, permits or licences are involved: projects then go through Section 106 review so effects on the property are considered. Listing also strengthens applications for preservation grants and, for leased income-producing uses, can enable the federal rehabilitation tax credit.
General information, not legal or tax advice. Rules change; confirm with your State Historic Preservation Office or a qualified adviser.
Sources and further reading
- National Park Service, National Register of Historic Places database (snapshot May 2026), reference 72000449.
- Nomination form (PDF, National Archives) — catalog entry
- Wikipedia article (used for cross-checking only; text not reproduced here)
- Wikidata Q2398614
- This listing as JSON
Last updated October 2026. Found an error? See the editorial policy for how to report it.