Inland Steel Building

Why it's listed
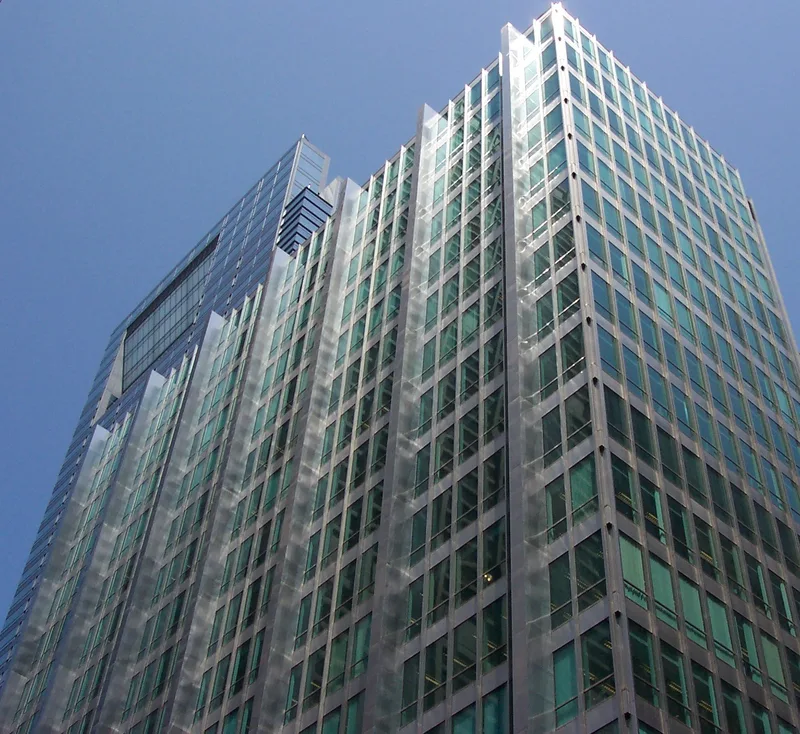
Rising at 30 West Monroe Street in Chicago's Loop, this 1958 office building combines a nineteen-story tower with a separate windowless service tower holding elevators, stairs and mechanical systems. Designed by Skidmore, Owings, and Merrill, with Bruce Graham and Walter Netsch, it has a stainless steel and glass curtain wall, and its structural columns stand outside the glass so that the office floors are free of interior supports. Cellular steel floors carried electrical and telephone lines, and movable partitions allowed flexible layouts. It was the first modern glass skyscraper in downtown Chicago and the first major Loop building since 1934, and it brought the International Style to the city. It was also the first Chicago skyscraper by its architecture firm and was built as headquarters for the Inland Steel Company, then one of the country's largest steel producers. Despite many tenant changes and a 1990 lobby renovation, much original fabric survives, including ceilings, floor systems and glass. It remains in office use.
Significance in brief: The nomination argues it was the first modern glass skyscraper in downtown Chicago and the first major Loop building since 1934, bringing the International Style to the city. It was also the first Chicago skyscraper by Skidmore, Owings, and Merrill and an early example of the firm's total design approach. It is also linked to the Inland Steel Company and the twentieth-century steel industry.
Machine-generated summary. This summary was generated by a language model from the official nomination document and has not been reviewed line by line by an editor. It may contain errors. Check the source document before relying on any detail. Source: nomination document (PDF) · National Archives catalog entry. NRHP reference 09000024, listed February 18, 2009. Summary generated October 2026 (model claude-sonnet-5-5, prompt v1.0-2026-10-29, confidence high).
Key facts
| Address | 30 W. Monroe St., Chicago |
|---|---|
| County | Cook County |
| Listed | February 18, 2009 |
| Reference number | 09000024 |
| Resource type | Building |
| Period of significance | 1956-1958 |
| Architect / builder | Skidmore, Owings, and Merrill; Bruce Graham and Walter Netsch |
| Architectural style | International Style |
| Criteria |
|
| Areas of significance | Architecture, Industry |
| Level of significance | Local |
| Status (as stated in the nomination) | Described as well maintained and remarkably intact, with extensively reconfigured tenant spaces; the 13th and 19th floors have lost their original design. It is still used as an office building. |
| Acreage | 0.5 |
| Within district | Loop Retail Historic District |
| Coordinates | 41.88075, -87.62868 (NPS GIS) |
What listing means for this property
For an income-producing building, listing (individually or as a contributing building in a district) is the gateway to the 20% federal rehabilitation tax credit on qualified rehabilitation costs, often stackable with state credits. Work claiming the credit must follow the Secretary of the Interior's Standards and be approved in advance.
Listing does not restrict a private owner acting without federal money or permits; where federal funding or licensing is involved, Section 106 review applies.
General information, not legal or tax advice. Rules change; confirm with your State Historic Preservation Office or a qualified adviser.
Sources and further reading
- National Park Service, National Register of Historic Places database (snapshot May 2026), reference 09000024.
- Nomination form (PDF, National Archives) — catalog entry
- Wikipedia article (used for cross-checking only; text not reproduced here)
- Wikidata Q3151358
- This listing as JSON
Last updated October 2026. Found an error? See the editorial policy for how to report it.