Fisher Building

Why it's listed
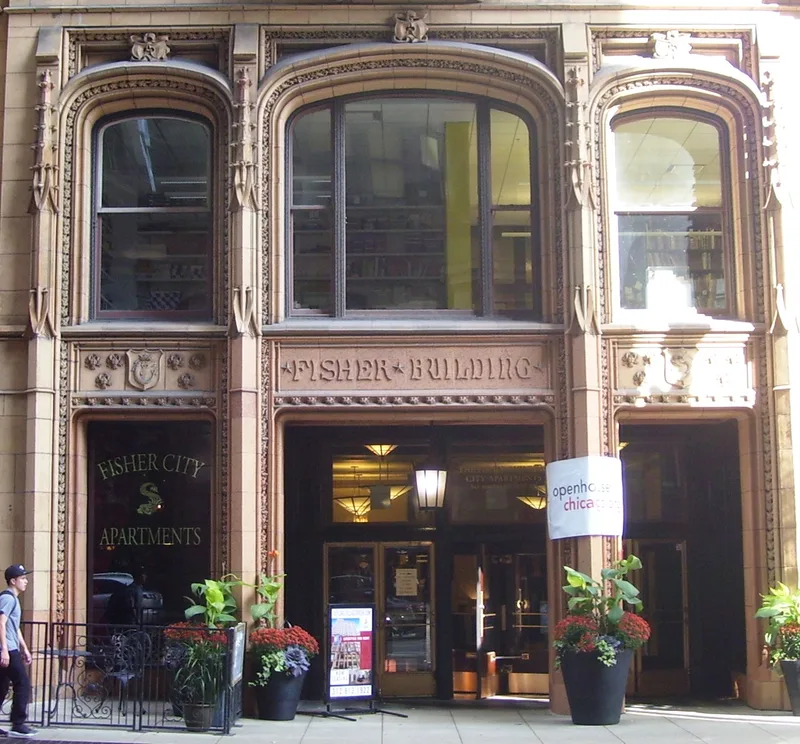
Rising eighteen stories at 343 South Dearborn Street in Chicago, this office building was erected in 1895-96 from the Burnham and Company office. Its steel frame is covered in salmon-colored terra cotta and large areas of glass, with oriel windows on alternating bays. The terra cotta carries Gothic-derived ornament, including salamanders, eagles, crabs, fish and shells, attributed to designer Charles Atwood. The fish motifs may refer to the developer, Lucius G. Fisher. E.C. Shankland designed the structural system, and seventeen floors were reportedly erected in a month, with occupancy nine months after ground breaking. In 1907 Peter Weber added a three-bay, twenty-story section to the north that matched the original design. The building is regarded as a significant example of the Chicago School and as a key element of the thin-slab district at the south end of the Loop, alongside the Old Colony and Monadnock Block South. Exterior changes have been limited, and the building remains in commercial use.
Significance in brief: The nomination argues it is an important example of the Chicago School of architecture, with a steel skeleton clad in terra cotta and extensive glazing. It is also noted for its rapid construction, the Gothic-derived terra cotta ornament by Charles Atwood, and its place in the thin-slab district at the south end of the Loop.
Machine-generated summary. This summary was generated by a language model from the official nomination document and has not been reviewed line by line by an editor. It may contain errors. Check the source document before relying on any detail. Source: nomination document (PDF) · National Archives catalog entry. NRHP reference 76000691, listed March 16, 1976. Summary generated October 2026 (model claude-sonnet-5-5, prompt v1.0-2026-10-29, confidence high).
Key facts
| Address | 343 S. Dearborn St., Chicago |
|---|---|
| County | Cook County |
| Listed | March 16, 1976 |
| Reference number | 76000691 |
| Resource type | Building |
| Period of significance | 1895-96; 1907 |
| Architect / builder | Daniel H. Burnham (Burnham and Company); structural system by E.C. Shankland; terra cotta design by Charles Atwood; 1907 addition by Peter Weber |
| Architectural style | Chicago School, Commercial Style |
| Areas of significance | Community Planning and Development, Engineering, Architecture |
| Level of significance | National |
| Status (as stated in the nomination) | Listed as occupied and in commercial use, in excellent condition; exterior largely unaltered except the Van Buren and Dearborn entrances, and the terra cotta was recently cleaned. |
| Acreage | 0.9 |
| Coordinates | 41.87705, -87.62894 (NPS GIS) |
What listing means for this property
For an income-producing building, listing (individually or as a contributing building in a district) is the gateway to the 20% federal rehabilitation tax credit on qualified rehabilitation costs, often stackable with state credits. Work claiming the credit must follow the Secretary of the Interior's Standards and be approved in advance.
Listing does not restrict a private owner acting without federal money or permits; where federal funding or licensing is involved, Section 106 review applies.
General information, not legal or tax advice. Rules change; confirm with your State Historic Preservation Office or a qualified adviser.
Sources and further reading
- National Park Service, National Register of Historic Places database (snapshot May 2026), reference 76000691.
- Nomination form (PDF, National Archives) — catalog entry
- Wikipedia article (used for cross-checking only; text not reproduced here)
- Wikidata Q5454770
- This listing as JSON
Last updated October 2026. Found an error? See the editorial policy for how to report it.