Steuben Club, The
Also known as: Randolph Tower

Why it's listed
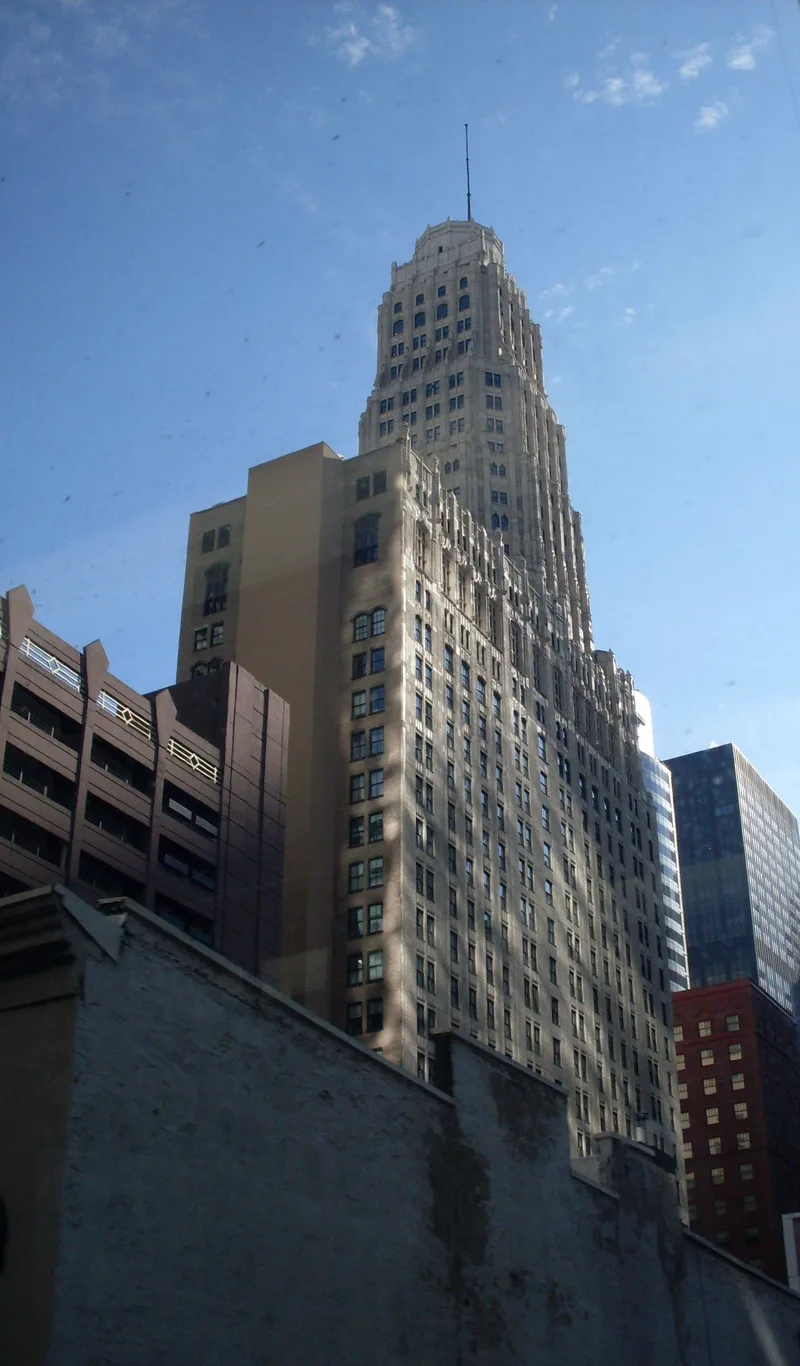
Rising 463 feet at the northeast corner of West Randolph and North Wells Streets, this 45-story skyscraper was completed in late 1929 as the home of the Steuben Club. A twenty-seven-story base carries an octagonal tower with repeated setbacks, and off-white terra cotta covers the main facades, adorned with pointed arches, tracery, finials and flying buttresses. The tower's delicate Gothic detailing required specially designed wind bracing that was considered innovative. The club, a German-American organization, planned the project as mixed-use: shops on the lower floors, offices on floors four through twenty-one, and club facilities and member rooms above, with the rents helping finance construction. Membership included people from many professions, and women were members in their own right. The site had been occupied by the Briggs House Hotel, linked to Abraham Lincoln's 1860 campaign. Architect Karl Vitzthum, himself a club member, designed the building, which cost nearly $7,500,000. The ground-floor storefronts were later altered.
Significance in brief: The building is significant as the headquarters of the Steuben Club, a German-American social organization that admitted women and members from many walks of life. It is also a notable example of Gothic-detailed, Art Deco-influenced skyscraper design with set-back massing, and its tower required innovative wind bracing.
Machine-generated summary. This summary was generated by a language model from the official nomination document and has not been reviewed line by line by an editor. It may contain errors. Check the source document before relying on any detail. Source: nomination document (PDF) · National Archives catalog entry. NRHP reference 07000457, listed May 22, 2007. Summary generated October 2026 (model claude-sonnet-5-5, prompt v1.0-2026-10-29, confidence medium).
Key facts
| Address | 188 W. Randolph St., Chicago |
|---|---|
| County | Cook County |
| Listed | May 22, 2007 |
| Reference number | 07000457 |
| Resource type | Building |
| Architect / builder | K.M. Vitzthum and Company, Inc. (architects); Paschen Brothers (general contractors) |
| Architectural style | Skyscraper; Art Deco; Late Gothic Revival |
| Areas of significance | Architecture, Social History, European |
| Level of significance | Local |
| Status (as stated in the nomination) | Current function is listed as work in progress. The storefronts are described as in poor condition, and many original windows are also in poor condition. |
| Acreage | 0.3 |
| Within district | West Loop-LaSalle Street Historic District |
| Coordinates | 41.88456, -87.63368 (NPS GIS) |
What listing means for this property
National Register listing is honorary: it recognises significance and does not restrict what a private owner may do without federal money or permits. It unlocks the 20% federal rehabilitation tax credit for income-producing buildings, state credits in many states, and Section 106 review when federal agencies are involved. See what listing means in practice.
General information, not legal or tax advice. Rules change; confirm with your State Historic Preservation Office or a qualified adviser.
Sources and further reading
- National Park Service, National Register of Historic Places database (snapshot May 2026), reference 07000457.
- Nomination form (PDF, National Archives) — catalog entry
- Wikipedia article (used for cross-checking only; text not reproduced here)
- Wikidata Q7291873
- This listing as JSON
Last updated October 2026. Found an error? See the editorial policy for how to report it.