Trustees System Service Building
Also known as: 201 North Wells Building

Why it's listed
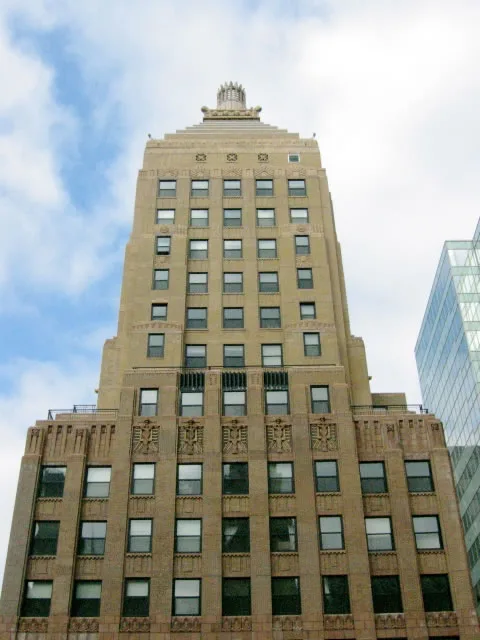
Rising at the corner of Lake and Wells streets in Chicago's Loop, this Art Deco skyscraper was completed in 1930 as headquarters of the Trustees System Service bank. Architects John Reed Fugard and Frederick J. Thielbar designed it, with James B. Black as engineer. Twenty stories of concrete reinforced with cast-iron cores support an eight-story steel-framed tower topped by a ziggurat and a terra cotta crown. The lower four floors are limestone, and brick and terra cotta clad the upper stories. The two-story entrance carries ten carved limestone plaques by Gwen and Eugene Van Breeman Lux, with lead and glass panels by Edgar Miller. Inside, a commercial lobby of red Numidian marble and a banking lobby with a travertine stair survive, though much of the second-floor banking room was lost in 1967. The building housed import and export firms, consulates, radio stations and a rooftop restaurant, and is notable for its design, decoration and structure.
Significance in brief: The nomination points to the building as a notable Art Deco skyscraper by the firm of Thielbar and Fugard, with engineer James B. Black. It was reputed to be the tallest reinforced concrete building when completed, though its structure is actually a hybrid of concrete and steel. It also contains sculptural and decorative work by Gwen and Eugene Van Breeman Lux and Edgar Miller, and served as headquarters of the Trustees System Service bank and a hub of international business.
Machine-generated summary. This summary was generated by a language model from the official nomination document and has not been reviewed line by line by an editor. It may contain errors. Check the source document before relying on any detail. Source: nomination document (PDF) · National Archives catalog entry. NRHP reference 98001132, listed September 3, 1998. Summary generated October 2026 (model claude-sonnet-5-5, prompt v1.0-2026-10-29, confidence medium).
Key facts
| Address | 201 N. Wells St., Chicago |
|---|---|
| County | Cook County |
| Listed | September 3, 1998 |
| Reference number | 98001132 |
| Resource type | Building |
| Architect / builder | John Reed Fugard and Frederick J. Thielbar, architects; James B. Black, engineer |
| Architectural style | Skyscraper; Art Deco |
| Areas of significance | Architecture |
| Level of significance | Local |
| Status (as stated in the nomination) | The text describes alterations, including 1967 interior changes, window replacements in 1987-88 and a crown rehabilitation in 1988-89. Some storefronts are boarded up, and rehabilitation of the building is planned. |
| Acreage | 1 |
| Within district | West Loop-LaSalle Street Historic District |
| Coordinates | 41.88603, -87.63367 (NPS GIS) |
What listing means for this property
For an income-producing building, listing (individually or as a contributing building in a district) is the gateway to the 20% federal rehabilitation tax credit on qualified rehabilitation costs, often stackable with state credits. Work claiming the credit must follow the Secretary of the Interior's Standards and be approved in advance.
Listing does not restrict a private owner acting without federal money or permits; where federal funding or licensing is involved, Section 106 review applies.
General information, not legal or tax advice. Rules change; confirm with your State Historic Preservation Office or a qualified adviser.
Sources and further reading
- National Park Service, National Register of Historic Places database (snapshot May 2026), reference 98001132.
- Nomination form (PDF, National Archives) — catalog entry
- Wikidata Q7848209
- This listing as JSON
Last updated October 2026. Found an error? See the editorial policy for how to report it.