Reid Murdoch Building
Also known as: City of Chicago Central Office Building

Why it's listed
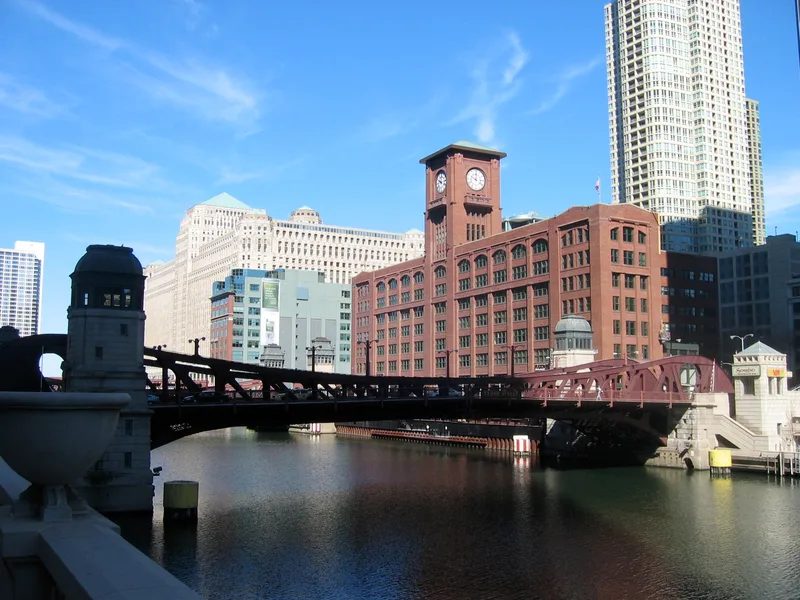
Built in 1913-1914 to designs by architect George C. Nimmons, this seven-story brick building at 325 North LaSalle Street faces the Chicago River. It was constructed as a food processing plant and warehouse, with two lower floors serving as loading docks. A clock tower rises three stories above the seventh floor and originally held a water tank for the sprinkler system. A concrete and steel frame faced with brick allowed large glazed areas and open floors, and terra cotta ornament accented the entrances, bays and tower. In 1926 one bay at the west end was removed when LaSalle Street was widened, and some decoration was lost. The City of Chicago bought the building in 1955 and remodeled it for municipal offices and courts. It was recognized as an outstanding example of Chicago School industrial architecture and as a riverfront building reflecting Burnham's 1909 Plan of Chicago, showing that a plain manufacturing structure could be a visual asset in the central city.
Significance in brief: The nomination calls it an outstanding example of Chicago School industrial architecture, noting its simplicity, directness and structural definition. It also reflects Burnham's 1909 Plan of Chicago, which treated riverfront sites as aesthetic and commercial opportunities. It is considered important in the history of commerce for applying an important architectural style to a manufacturing structure.
Machine-generated summary. This summary was generated by a language model from the official nomination document and has not been reviewed line by line by an editor. It may contain errors. Check the source document before relying on any detail. Source: nomination document (PDF) · National Archives catalog entry. NRHP reference 75000650, listed August 28, 1975. Summary generated October 2026 (model claude-sonnet-5-5, prompt v1.0-2026-10-29, confidence high).
Key facts
| Address | 325 N. LaSalle St., Chicago |
|---|---|
| County | Cook County |
| Listed | August 28, 1975 |
| Reference number | 75000650 |
| Resource type | Building |
| Period of significance | 1913-1914 |
| Architect / builder | George C. Nimmons |
| Architectural style | Commercial (Chicago School industrial architecture, with suggestions of Prairie School forms) |
| Areas of significance | Community Planning and Development, Architecture |
| Level of significance | State |
| Status (as stated in the nomination) | Owned by the City of Chicago since 1955 and used as the Central Office Building for city offices, traffic courts and the State Attorney's Office; condition listed as good and altered. |
| Acreage | 1 |
| Within district | West Loop-LaSalle Street Historic District |
| Coordinates | 41.88812, -87.63164 (NPS GIS) |
What listing means for this property
For an income-producing building, listing (individually or as a contributing building in a district) is the gateway to the 20% federal rehabilitation tax credit on qualified rehabilitation costs, often stackable with state credits. Work claiming the credit must follow the Secretary of the Interior's Standards and be approved in advance.
Listing does not restrict a private owner acting without federal money or permits; where federal funding or licensing is involved, Section 106 review applies.
General information, not legal or tax advice. Rules change; confirm with your State Historic Preservation Office or a qualified adviser.
Sources and further reading
- National Park Service, National Register of Historic Places database (snapshot May 2026), reference 75000650.
- Nomination form (PDF, National Archives) — catalog entry
- Wikipedia article (used for cross-checking only; text not reproduced here)
- Wikidata Q7309929
- This listing as JSON
Last updated October 2026. Found an error? See the editorial policy for how to report it.