Chicago Varnish Company Building
Also known as: Varnish Building

Why it's listed
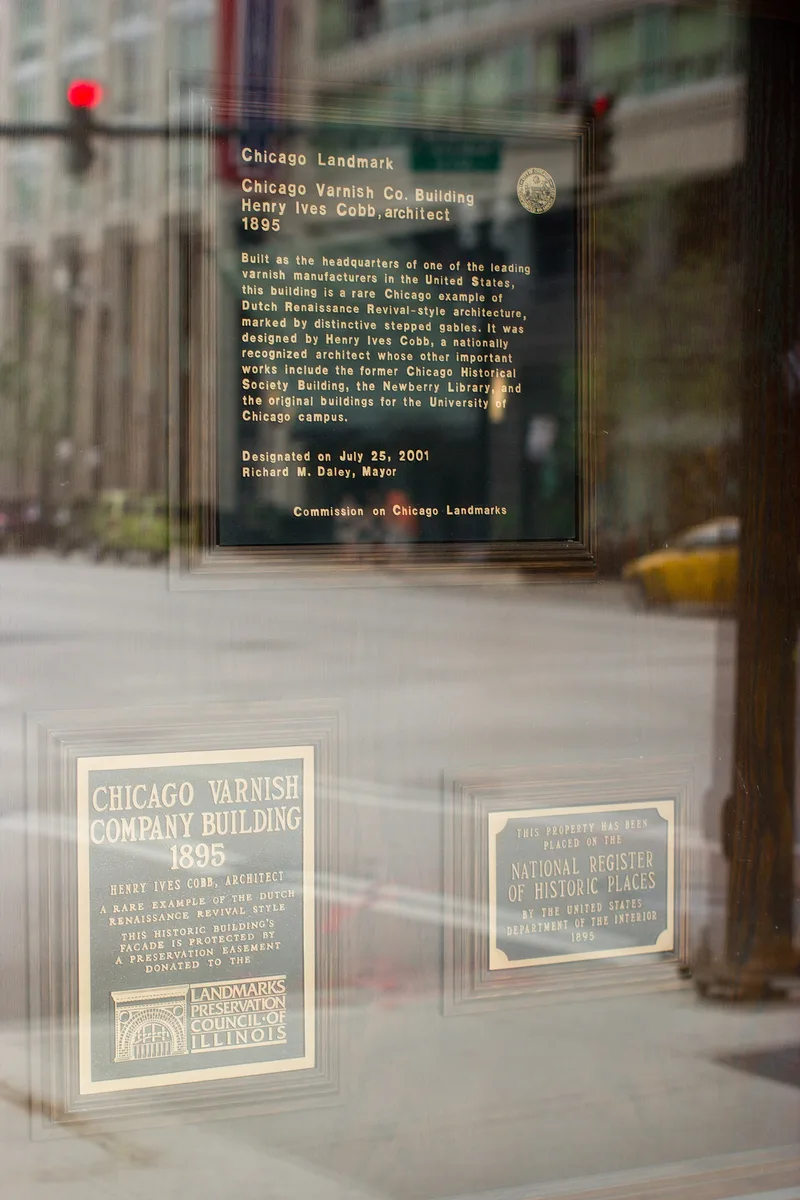
Standing at the southeast corner of Kinzie and Dearborn streets in Chicago's River North area, this four-and-one-half-story building was completed in 1895 for the Chicago Varnish Company. Henry Ives Cobb, whose firm was among the largest in the city, designed it in the Dutch Renaissance Revival style. Red pressed brick walls are trimmed with grey limestone quoins, sill and lintel courses, and radiating voussoirs, while a steep red tile roof carries stepped gables, dormers and roundel windows. The company used it for offices, a showroom, distribution, and a well-known display of fossil resins. After the company left in 1910, the building served food-processing firms and, since 1971, a series of restaurants. Its main entry has been relocated, and the interior has been much altered, but the exterior remains largely intact. It was valued for its refined craftsmanship amid the plain warehouses and lofts of the surrounding district, and as an example of Cobb's work.
Significance in brief: The nomination argues the building is significant under Criterion C as an example of Dutch Renaissance Revival architecture and as the work of architect Henry Ives Cobb. In a neighborhood of plain, utilitarian loft buildings, it stood out for its fine brick and stonework and its animated stepped-gable roofline.
Machine-generated summary. This summary was generated by a language model from the official nomination document and has not been reviewed line by line by an editor. It may contain errors. Check the source document before relying on any detail. Source: nomination document (PDF) · National Archives catalog entry. NRHP reference 01000649, listed June 14, 2001. Summary generated October 2026 (model claude-sonnet-5-5, prompt v1.0-2026-10-29, confidence medium).
Key facts
| Address | 33 W. Kinzie St., Chicago |
|---|---|
| County | Cook County |
| Listed | June 14, 2001 |
| Reference number | 01000649 |
| Resource type | Building |
| Architect / builder | Henry Ives Cobb (architect) |
| Architectural style | Late 19th and 20th Century Revivals: Dutch Renaissance Revival |
| Criteria |
|
| Areas of significance | Architecture |
| Level of significance | Local |
| Status (as stated in the nomination) | Currently used for commerce as a restaurant (since 1971); interior altered, exterior windows are 1986 replicas, and a non-contributing two-story addition adjoins the north side. |
| Acreage | 0.9 |
| Coordinates | 41.88903, -87.62936 (NPS GIS) |
What listing means for this property
For an income-producing building, listing (individually or as a contributing building in a district) is the gateway to the 20% federal rehabilitation tax credit on qualified rehabilitation costs, often stackable with state credits. Work claiming the credit must follow the Secretary of the Interior's Standards and be approved in advance.
Listing does not restrict a private owner acting without federal money or permits; where federal funding or licensing is involved, Section 106 review applies.
General information, not legal or tax advice. Rules change; confirm with your State Historic Preservation Office or a qualified adviser.
Sources and further reading
- National Park Service, National Register of Historic Places database (snapshot May 2026), reference 01000649.
- Nomination form (PDF, National Archives) — catalog entry
- Wikipedia article (used for cross-checking only; text not reproduced here)
- Wikidata Q5095830
- This listing as JSON
Last updated October 2026. Found an error? See the editorial policy for how to report it.