Tree Studio Building and Annexes

Why it's listed
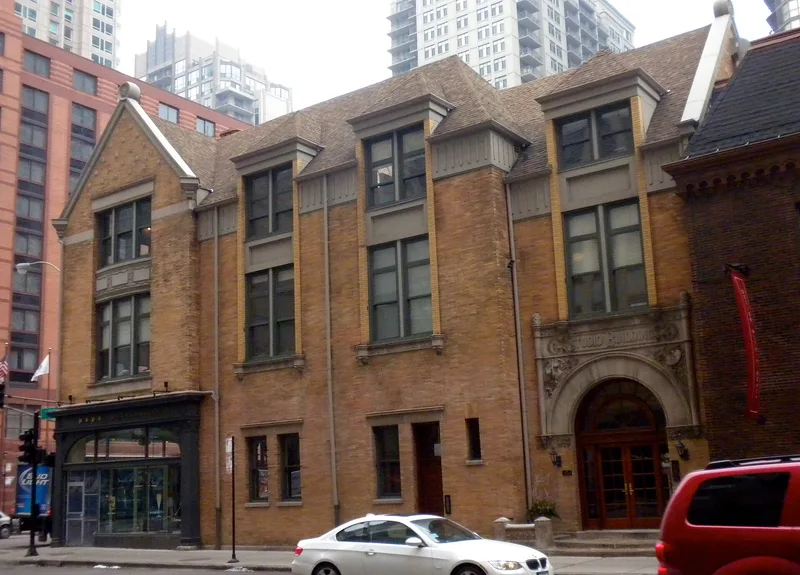
Tree Studio Building and its two annexes form a U-shaped group of artists' studios and apartments at 4 E. Ohio Street in Chicago. The original two-story steel-framed building dates from 1894 and has a cast iron arcade of small shops along State Street, buff Roman brick above, and a landscaped courtyard behind. Annexes on Ohio and Ontario streets followed in 1912 and 1913, both designed by Hill & Woltersdorf. The Ontario Annex adapts Viennese secessionist architecture and carries a terra cotta relief by sculptor Michael Thomas Murphy. Judge and diplomat Lambert Tree set up a trust to provide moderately priced quarters for artists only. Residents have included sculptor Emil Zettler and illustrator James Allen St. John. The complex was recognized for its unusual planning, its Queen Anne and secessionist architecture, and its social purpose in supporting artists. Apart from a later music hall built beside the courtyard, the buildings remain as originally constructed.
Significance in brief: The complex is considered one of Chicago's more unusual building types, built to give artists low-cost housing and studio space and home to well-known local artists such as sculptor Emil Zettler. The original building is a good example of eastern Queen Anne style tied to English sources. The Ontario Annex is a bold adaptation of Viennese secessionist design with no parallel in Chicago.
Machine-generated summary. This summary was generated by a language model from the official nomination document and has not been reviewed line by line by an editor. It may contain errors. Check the source document before relying on any detail. Source: nomination document (PDF) · National Archives catalog entry. NRHP reference 74000756, listed December 16, 1974. Summary generated October 2026 (model claude-sonnet-5-5, prompt v1.0-2026-10-29, confidence high).
Key facts
| Address | 4 E. Ohio St., Chicago |
|---|---|
| County | Cook County |
| Listed | December 16, 1974 |
| Reference number | 74000756 |
| Resource type | Building |
| Period of significance | 1894, 1912, 1913 (19th and 20th centuries) |
| Architect / builder | Parfitt Bros. of Brooklyn, N.Y., with Hill & Woltersdorf of Chicago as associate architects (original building, 1894); Hill & Woltersdorf (Ohio and Ontario annexes, 1912 and 1913) |
| Architectural style | Late Queen Anne with Classical detailing (original building); Ohio Annex eclectic Queen Anne and Classic; Ontario Annex Viennese secessionist |
| Areas of significance | Art, Architecture |
| Level of significance | State |
| Status (as stated in the nomination) | Described as in good condition, unaltered and occupied, used as private residences and art studios; the only intrusion is a later music practice hall built by the Medinah Temple Association next to the courtyard. |
| Acreage | 0.4 |
| Coordinates | 41.89282, -87.62783 (NPS GIS) |
What listing means for this property
For an income-producing building, listing (individually or as a contributing building in a district) is the gateway to the 20% federal rehabilitation tax credit on qualified rehabilitation costs, often stackable with state credits. Work claiming the credit must follow the Secretary of the Interior's Standards and be approved in advance.
Listing does not restrict a private owner acting without federal money or permits; where federal funding or licensing is involved, Section 106 review applies.
General information, not legal or tax advice. Rules change; confirm with your State Historic Preservation Office or a qualified adviser.
Sources and further reading
- National Park Service, National Register of Historic Places database (snapshot May 2026), reference 74000756.
- Nomination form (PDF, National Archives) — catalog entry
- Wikipedia article (used for cross-checking only; text not reproduced here)
- Wikidata Q7837565
- This listing as JSON
Last updated October 2026. Found an error? See the editorial policy for how to report it.