Old Chicago Historical Society Building
Also known as: Chicago Historical Society Building

Why it's listed
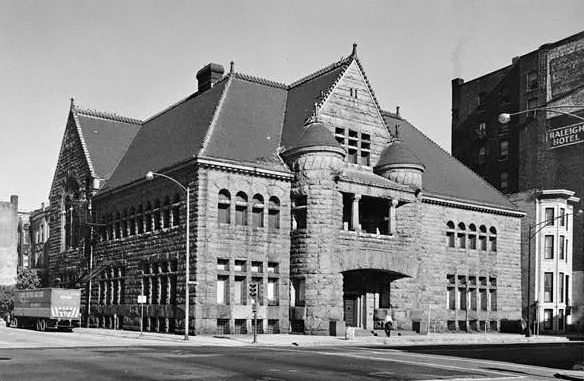
Built between 1892 and 1896 at the northwest corner of Dearborn and Ontario streets in Chicago, this granite building was designed by Henry Ives Cobb as the home of the Chicago Historical Society. It adapts the Richardsonian Romanesque style to a public building, with rusticated Wisconsin granite walls, twin turrets, a carved front porch and a Florentine-inspired double window. Inside are a skylighted stairhall, a two-story lecture hall and a library rising to a barrel-vaulted ceiling. Construction was fireproof and used steel beams then coming into use. The society occupied it for 35 years, until 1931. The Federal Music Project used it from 1937 to 1943, and the Institute of Design, a successor to the Bauhaus school, occupied it from 1946 until 1955. Afterward it was alternately vacant and used for short-lived commercial purposes. Original roof tiles have been replaced and interior rooms subdivided, but the exterior fabric is largely intact.
Significance in brief: The nomination argues it is an important example of a prominent Chicago architect adapting Richardsonian Romanesque to a public building. It is also notable for fireproof construction with early steel beams, and for its role as a cultural and educational center. Apart from the Newberry Library and University of Chicago buildings, it is the only surviving public monument in Chicago by Cobb.
Machine-generated summary. This summary was generated by a language model from the official nomination document and has not been reviewed line by line by an editor. It may contain errors. Check the source document before relying on any detail. Source: nomination document (PDF) · National Archives catalog entry. NRHP reference 78001126, listed November 28, 1978. Summary generated October 2026 (model claude-sonnet-5-5, prompt v1.0-2026-10-29, confidence high).
Key facts
| Address | 632 N. Dearborn St., Chicago |
|---|---|
| County | Cook County |
| Listed | November 28, 1978 |
| Reference number | 78001126 |
| Resource type | Building |
| Period of significance | 1892-96 |
| Architect / builder | Henry Ives Cobb |
| Architectural style | Richardsonian Romanesque |
| Areas of significance | Education, Architecture |
| Level of significance | State |
| Status (as stated in the nomination) | Described as not in use, having alternately been vacant and housed short-lived commercial and other uses since 1955; condition listed as good with few alterations. |
| Acreage | 0.9 |
| Coordinates | 41.89362, -87.63001 (NPS GIS) |
What listing means for this property
For an income-producing building, listing (individually or as a contributing building in a district) is the gateway to the 20% federal rehabilitation tax credit on qualified rehabilitation costs, often stackable with state credits. Work claiming the credit must follow the Secretary of the Interior's Standards and be approved in advance.
Listing does not restrict a private owner acting without federal money or permits; where federal funding or licensing is involved, Section 106 review applies.
General information, not legal or tax advice. Rules change; confirm with your State Historic Preservation Office or a qualified adviser.
Sources and further reading
- National Park Service, National Register of Historic Places database (snapshot May 2026), reference 78001126.
- Nomination form (PDF, National Archives) — catalog entry
- Wikipedia article (used for cross-checking only; text not reproduced here)
- Wikidata Q5470081
- This listing as JSON
Last updated October 2026. Found an error? See the editorial policy for how to report it.