Building at 14-16 Pearson Street
Also known as: 39-41 Pearson Street

Why it's listed
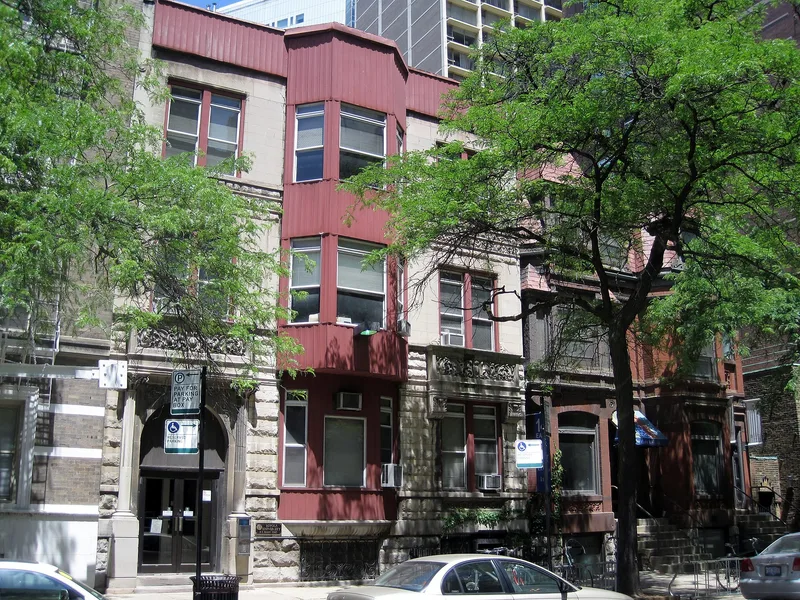
Built in 1885 on Chicago's North Side, this three-story masonry building at 14-16 East Pearson Street holds two independent dwelling units behind one unified facade. Architect Julius H. Huber designed it for Edwin S. Hartwell, a lumber salesman who built it speculatively. The front combines red stone trim, patterned red pressed brick, terra cotta or stone relief plaques, slate roofing, and a mansard roof with decorative dormers. Two canted bays and two entrances mark it as a double residence, while shared detailing binds the pair together. The odd-sized lot produced a wider, shallower arrangement than typical row houses. The building is valued as a rare masonry interpretation of the Queen Anne style and as a surviving post-Fire town house type that was once common but is now very rare. Over recent decades it served as a rooming house, apartments, and offices, and it is now vacant. Alterations have been minimal, so its integrity is described as very good.
Significance in brief: The nomination argues the building is significant for its architecture, not for its owners or residents. It is a rare masonry example of the Queen Anne style and a representative work of architect Julius H. Huber. It also illustrates the post-Fire North Side town house type, fitted as a double residence onto an odd-sized lot, and is now among very few surviving examples from its period in the area.
Machine-generated summary. This summary was generated by a language model from the official nomination document and has not been reviewed line by line by an editor. It may contain errors. Check the source document before relying on any detail. Source: nomination document (PDF) · National Archives catalog entry. NRHP reference 80001343, listed May 8, 1980. Summary generated October 2026 (model claude-sonnet-5-5, prompt v1.0-2026-10-29, confidence high).
Key facts
| Address | 14--16 Pearson Street, Chicago |
|---|---|
| County | Cook County |
| Listed | May 8, 1980 |
| Reference number | 80001343 |
| Resource type | Building |
| Period of significance | 1885 |
| Architect / builder | Julius H. Huber |
| Architectural style | Queen Anne style rendered in masonry |
| Areas of significance | Architecture |
| Level of significance | Local |
| Status (as stated in the nomination) | Described as vacant and unoccupied; formerly used as a rooming house, apartments, and commercial and office space. The front facade survives virtually unaltered, though painted near white. |
| Acreage | 0.9 |
| Coordinates | 41.89751, -87.62788 (NPS GIS) |
What listing means for this property
For an income-producing building, listing (individually or as a contributing building in a district) is the gateway to the 20% federal rehabilitation tax credit on qualified rehabilitation costs, often stackable with state credits. Work claiming the credit must follow the Secretary of the Interior's Standards and be approved in advance.
Listing does not restrict a private owner acting without federal money or permits; where federal funding or licensing is involved, Section 106 review applies.
Noted as vacant in the nomination. Nomination documents can be decades old; current status may differ. If you are considering buying an empty listed property, read the due-diligence checklist.
General information, not legal or tax advice. Rules change; confirm with your State Historic Preservation Office or a qualified adviser.
Sources and further reading
- National Park Service, National Register of Historic Places database (snapshot May 2026), reference 80001343.
- Nomination form (PDF, National Archives) — catalog entry
- Wikipedia article (used for cross-checking only; text not reproduced here)
- Wikidata Q46996813
- This listing as JSON
Last updated October 2026. Found an error? See the editorial policy for how to report it.