Hotel St. Benedict Flats

Why it's listed
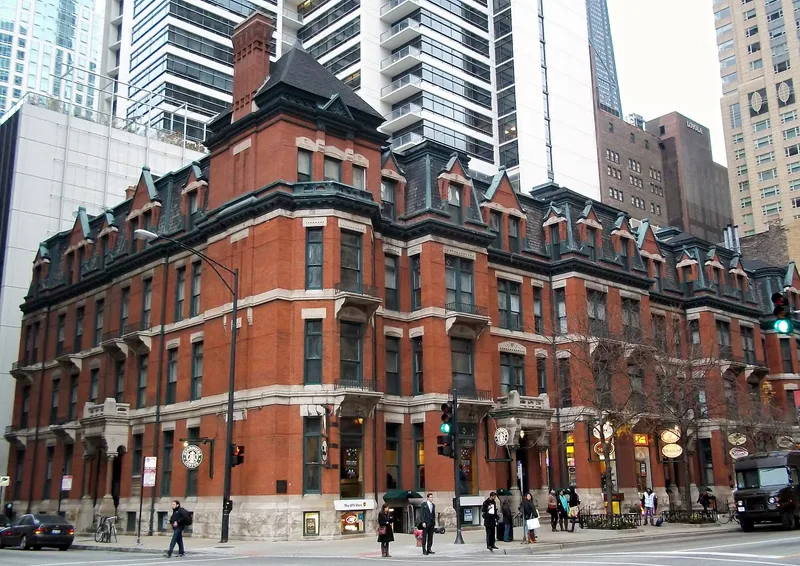
Built in 1882-83 at the northeast corner of Chicago and Wabash Avenues, this four-story L-shaped building was designed as a 36-unit "French flat" apartment house, despite its "Hotel" name. A slate mansard roof with pressed metal trim, rock-face limestone at the base, red face brick, incised limestone lintels, small balconies and carved entrance entablatures with polished granite columns give it a polychromatic Victorian Gothic look. Architect James J. Egan, an Irish immigrant best known for church work, designed it for developer and contractor Patrick J. Sexton, who bought the land from the Benedictines. The "hotel" label reflected a way of working around an 1872 Illinois law that limited corporations. The building matters as an early, large example of the flat buildings that rose during Chicago's rebuilding after the 1871 fire, and its entrances and massing make it resemble four separate houses. The first floor now holds shops and a restaurant, while the upper floors remain apartments.
Significance in brief: The nomination argues it is significant under Criterion C as a work by architect James J. Egan, an Irish immigrant noted mainly for church design. It was also an early and large example of the "French flat" apartment type that spread during Chicago's rebuilding after the 1871 fire. Its design makes one large building look like several separate houses.
Machine-generated summary. This summary was generated by a language model from the official nomination document and has not been reviewed line by line by an editor. It may contain errors. Check the source document before relying on any detail. Source: nomination document (PDF) · National Archives catalog entry. NRHP reference 88003311, listed September 1, 1995. Summary generated October 2026 (model claude-sonnet-5-5, prompt v1.0-2026-10-29, confidence high).
Key facts
| Address | 40, 42, 50 E. Chicago Ave., 801 N. Wabash Ave., Chicago |
|---|---|
| County | Cook County |
| Listed | September 1, 1995 |
| Reference number | 88003311 |
| Resource type | Building |
| Period of significance | 1882-1883 |
| Architect / builder | Architect: James J. Egan; Builder: Patrick J. Sexton |
| Architectural style | Late Victorian/Gothic (Victorian Gothic) |
| Criteria |
|
| Areas of significance | Architecture |
| Level of significance | Local |
| Status (as stated in the nomination) | Mixed use: apartments above, with retail businesses and a restaurant on the first floor and basement levels; the form describes good integrity. |
| Acreage | 0.9 |
| Coordinates | 41.89706, -87.62643 (NPS GIS) |
What listing means for this property
For an income-producing building, listing (individually or as a contributing building in a district) is the gateway to the 20% federal rehabilitation tax credit on qualified rehabilitation costs, often stackable with state credits. Work claiming the credit must follow the Secretary of the Interior's Standards and be approved in advance.
Listing does not restrict a private owner acting without federal money or permits; where federal funding or licensing is involved, Section 106 review applies.
General information, not legal or tax advice. Rules change; confirm with your State Historic Preservation Office or a qualified adviser.
Sources and further reading
- National Park Service, National Register of Historic Places database (snapshot May 2026), reference 88003311.
- Nomination form (PDF, National Archives) — catalog entry
- Wikipedia article (used for cross-checking only; text not reproduced here)
- Wikidata Q48810471
- This listing as JSON
Last updated October 2026. Found an error? See the editorial policy for how to report it.