Quigley Preparatory Seminary

Why it's listed
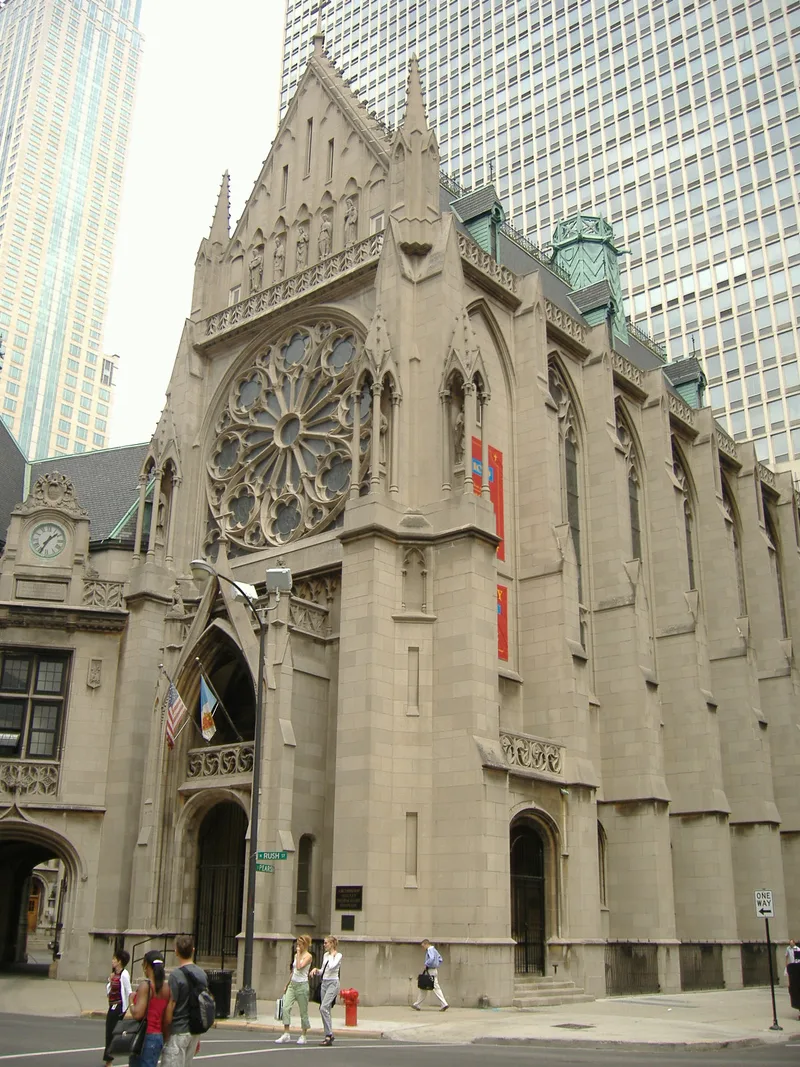
Quigley Preparatory Seminary occupies half a city block at Chestnut and Rush Streets on Chicago's Near North Side, a few blocks from Holy Name Cathedral. Built in 1917 as a U-shaped building around a courtyard, it was extended in 1925 with a classroom wing along Rush Street that enclosed the courtyard. Gustave Steinback of New York designed it in the French Gothic Revival style, with Zachary T. Davis supervising construction in Chicago. The walls are Indiana limestone, with steep slate roofs, leaded windows, buttresses, a rose window, statues of saints in canopied niches, and an octagonal tower topped by a copper statue of St. George. Archbishop George Mundelein had the seminary built as a memorial to his predecessor, James Quigley, and wanted a beautiful building that would inspire students. He also hoped a shared education would unite a diverse, ethnically divided clergy. Surrounded today by much taller buildings, the seminary remains visually distinct and is still used as a church school.
Significance in brief: The nomination presents the seminary as an important example of French Gothic Revival architecture, designed by Gustave Steinback of New York for Archbishop George Mundelein. It also tells of the Archdiocese of Chicago's effort to establish a lasting preparatory seminary honoring Archbishop James Quigley and to give clergy a common education.
Machine-generated summary. This summary was generated by a language model from the official nomination document and has not been reviewed line by line by an editor. It may contain errors. Check the source document before relying on any detail. Source: nomination document (PDF) · National Archives catalog entry. NRHP reference 96000093, listed February 16, 1996. Summary generated October 2026 (model claude-sonnet-5-5, prompt v1.0-2026-10-29, confidence medium).
Key facts
| Address | 103 E. Chestnut St., Chicago |
|---|---|
| County | Cook County |
| Listed | February 16, 1996 |
| Reference number | 96000093 |
| Resource type | Building |
| Architect / builder | Gustave Steinback (design architect, New York); Zachary T. Davis (supervising Chicago architect); Joseph McCarthy (Rush Street addition) |
| Architectural style | Late 19th and 20th Century Revivals/French Gothic Revival |
| Areas of significance | Architecture |
| Level of significance | Local |
| Status (as stated in the nomination) | Historic and current function are both listed as a church school; some windows have been replaced with glass block or frosted glass. |
| Acreage | 0.9 |
| Coordinates | 41.89788, -87.62583 (NPS GIS) |
What listing means for this property
National Register listing is honorary: it recognises significance and does not restrict what a private owner may do without federal money or permits. It unlocks the 20% federal rehabilitation tax credit for income-producing buildings, state credits in many states, and Section 106 review when federal agencies are involved. See what listing means in practice.
General information, not legal or tax advice. Rules change; confirm with your State Historic Preservation Office or a qualified adviser.
Sources and further reading
- National Park Service, National Register of Historic Places database (snapshot May 2026), reference 96000093.
- Nomination form (PDF, National Archives) — catalog entry
- Wikipedia article (used for cross-checking only; text not reproduced here)
- Wikidata Q2860020
- This listing as JSON
Last updated October 2026. Found an error? See the editorial policy for how to report it.