Palmolive Building

Why it's listed
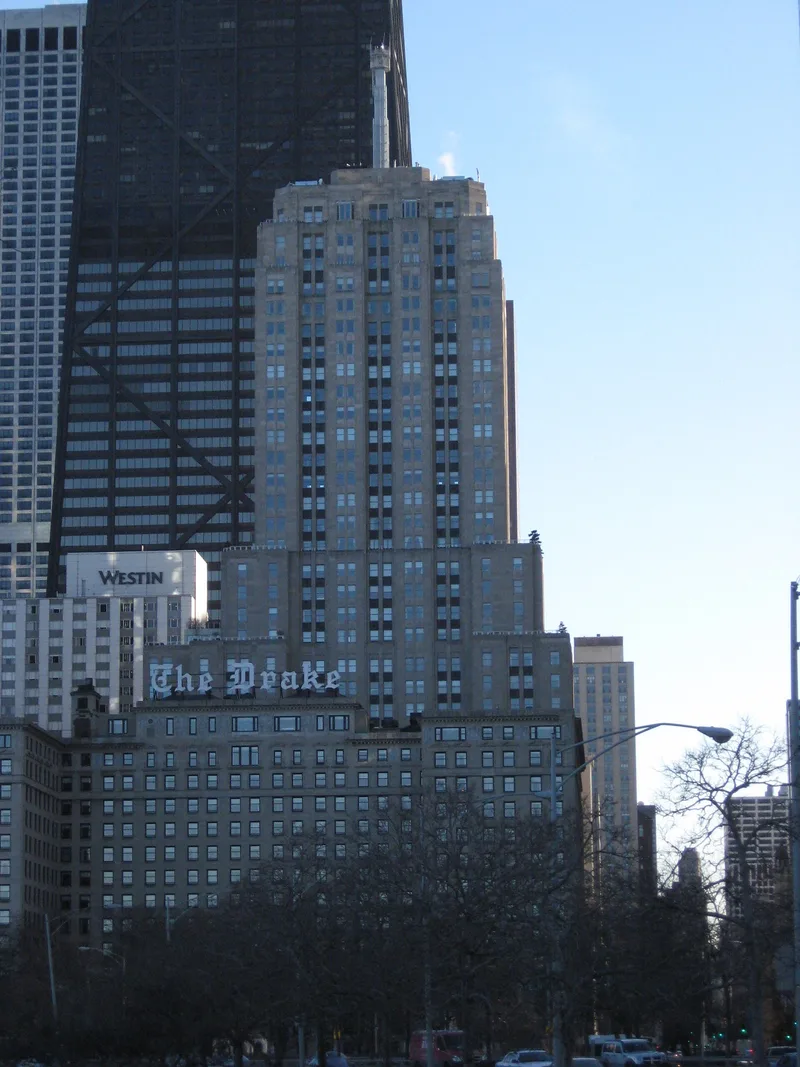
Rising thirty-seven stories at the corner of North Michigan Avenue and Walton Street, this Art Deco office tower was designed by the Chicago firm Holabird and Root. Its steel frame is clad in Indiana limestone, with dark terra cotta spandrels decorated with stylized papyrus patterns set between projecting bays. Six setbacks and alternating recessed and projecting bays give all four facades a strong vertical emphasis, and a 150-foot steel and aluminum mast once carried a powerful aviation beacon. Inside, the original nickel staircase and carved elevator panels by sculptor Enrique Alferez survive, along with traditional-style executive offices on the top floor. The ground floors were remodeled in the 1960s and 1982, and the upper windows were replaced in 1982 with similar sash. The nomination values the tower as a mature example of Chicago's Art Deco skyscrapers, notable for its integrated design, its prominent setting at the top of Michigan Avenue, and its smoothly handled setbacks, and it considers the building one of the architects' finest late-1920s works.
Significance in brief: The nomination argues the building is a fully realized, mature example of the Art Deco skyscraper in Chicago. Its four facades are unusually integrated, with undulating bays and smoothly rendered zoning setbacks emphasizing verticality. It is also considered among the most exemplary works of Holabird and Root, and it retains excellent integrity.
Machine-generated summary. This summary was generated by a language model from the official nomination document and has not been reviewed line by line by an editor. It may contain errors. Check the source document before relying on any detail. Source: nomination document (PDF) · National Archives catalog entry. NRHP reference 03000784, listed August 21, 2003. Summary generated October 2026 (model claude-sonnet-5-5, prompt v1.0-2026-10-29, confidence medium).
Key facts
| Address | 919 N. Michigan Ave., Chicago |
|---|---|
| County | Cook County |
| Listed | August 21, 2003 |
| Reference number | 03000784 |
| Resource type | Building |
| Architect / builder | Holabird and Root |
| Architectural style | Art Deco |
| Areas of significance | Architecture |
| Level of significance | Local |
| Status (as stated in the nomination) | Described as retaining excellent integrity, with the lobby and retail spaces under renovation and a refurbished 1944 beacon awaiting mounting atop the mast. |
| Acreage | 0.9 |
| Coordinates | 41.89987, -87.62392 (NPS GIS) |
What listing means for this property
For an income-producing building, listing (individually or as a contributing building in a district) is the gateway to the 20% federal rehabilitation tax credit on qualified rehabilitation costs, often stackable with state credits. Work claiming the credit must follow the Secretary of the Interior's Standards and be approved in advance.
Listing does not restrict a private owner acting without federal money or permits; where federal funding or licensing is involved, Section 106 review applies.
General information, not legal or tax advice. Rules change; confirm with your State Historic Preservation Office or a qualified adviser.
Sources and further reading
- National Park Service, National Register of Historic Places database (snapshot May 2026), reference 03000784.
- Nomination form (PDF, National Archives) — catalog entry
- Wikipedia article (used for cross-checking only; text not reproduced here)
- Wikidata Q3387206
- This listing as JSON
Last updated October 2026. Found an error? See the editorial policy for how to report it.