Neuville, The

Why it's listed
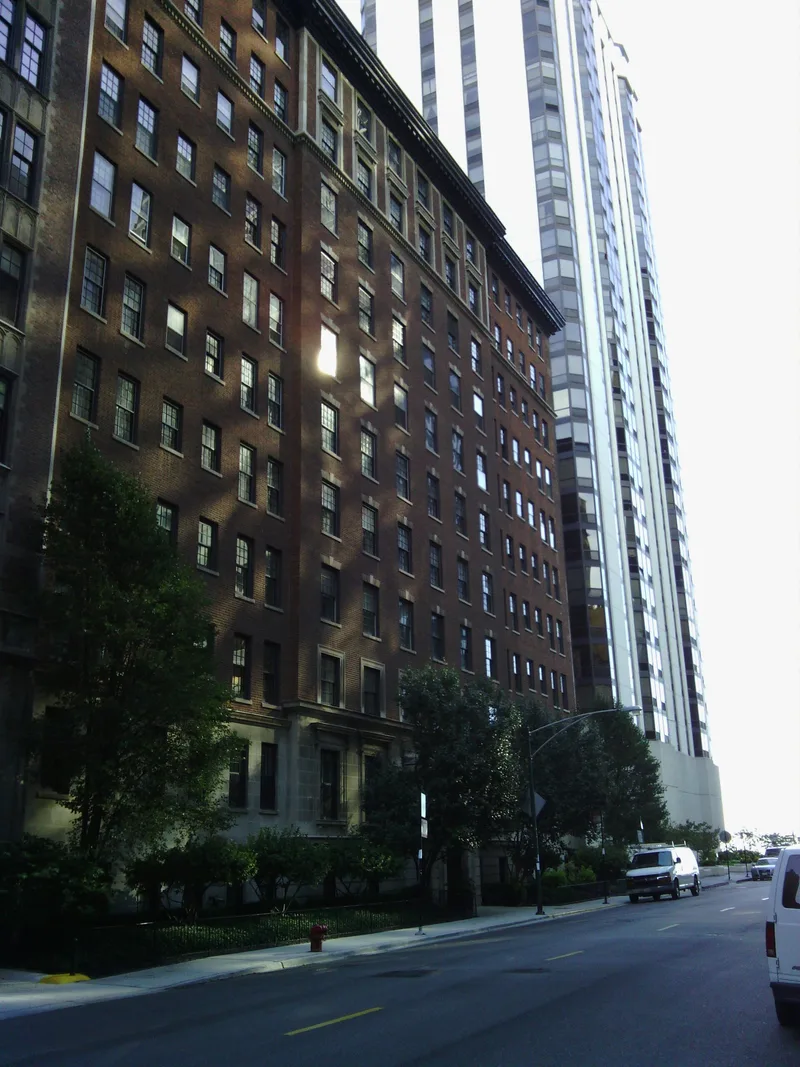
Located one block west of Lake Shore Drive in Chicago's Streeterville neighborhood, 232 East Walton Place is an eleven-story apartment building with a steel frame, tile and concrete structure faced in stone and brick. A two-story limestone base contrasts with red Flemish-bond brick above, and an elaborate cornice with stone finials crowns the south facade. Architect John Fugard chose a restrained Renaissance Revival design that he considered suited to an apartment building of the better class. A carved-stone entrance leads to an oak-paneled lobby with a painted zodiac ceiling and stained-glass mezzanine windows. Each upper floor holds two ten-room apartments laid out as mirror images, with zones for entertaining, family life and servants. The building is discussed as part of the early wave of Chicago luxury apartment houses that adopted the plans of private mansions while adding elevators and other modern conveniences. It remains in residential use.
Significance in brief: The building is presented as an example of Chicago's early luxury high-rise apartment buildings, which had one or two very large apartments per floor planned like mansions. Its plans separate public, family and service areas, and it combines a traditional Renaissance Revival exterior with modern amenities such as elevators. The excerpt does not state the criteria or period of significance.
Machine-generated summary. This summary was generated by a language model from the official nomination document and has not been reviewed line by line by an editor. It may contain errors. Check the source document before relying on any detail. Source: nomination document (PDF) · National Archives catalog entry. NRHP reference 12001113, listed January 2, 2013. Summary generated October 2026 (model claude-sonnet-5-5, prompt v1.0-2026-10-29, confidence medium).
Key facts
| Address | 232 E. Walton Pl., Chicago |
|---|---|
| County | Cook County |
| Listed | January 2, 2013 |
| Reference number | 12001113 |
| Resource type | Building |
| Architect / builder | John Fugard (architect) |
| Architectural style | Late Nineteenth and Early Twentieth Century Revivals / Second Renaissance Revival |
| Areas of significance | Architecture |
| Level of significance | Local |
| Status (as stated in the nomination) | Still used as multiple dwelling; recent work includes brick replacement on the east elevation, a renovated elevator cab, and a restored lobby floor. |
| Acreage | 0.9 |
| Within district | Lincoln Park |
| Coordinates | 41.90221, -87.62056 (NPS GIS) |
What listing means for this property
National Register listing is honorary: it recognises significance and does not restrict what a private owner may do without federal money or permits. It unlocks the 20% federal rehabilitation tax credit for income-producing buildings, state credits in many states, and Section 106 review when federal agencies are involved. See what listing means in practice.
General information, not legal or tax advice. Rules change; confirm with your State Historic Preservation Office or a qualified adviser.
Sources and further reading
- National Park Service, National Register of Historic Places database (snapshot May 2026), reference 12001113.
- Nomination form (PDF, National Archives) — catalog entry
- Wikipedia article (used for cross-checking only; text not reproduced here)
- Wikidata Q48815521
- This listing as JSON
Last updated October 2026. Found an error? See the editorial policy for how to report it.