Buildings at 860-880 Lake Shore Drive
Also known as: 860-880 Lake Shore Drive
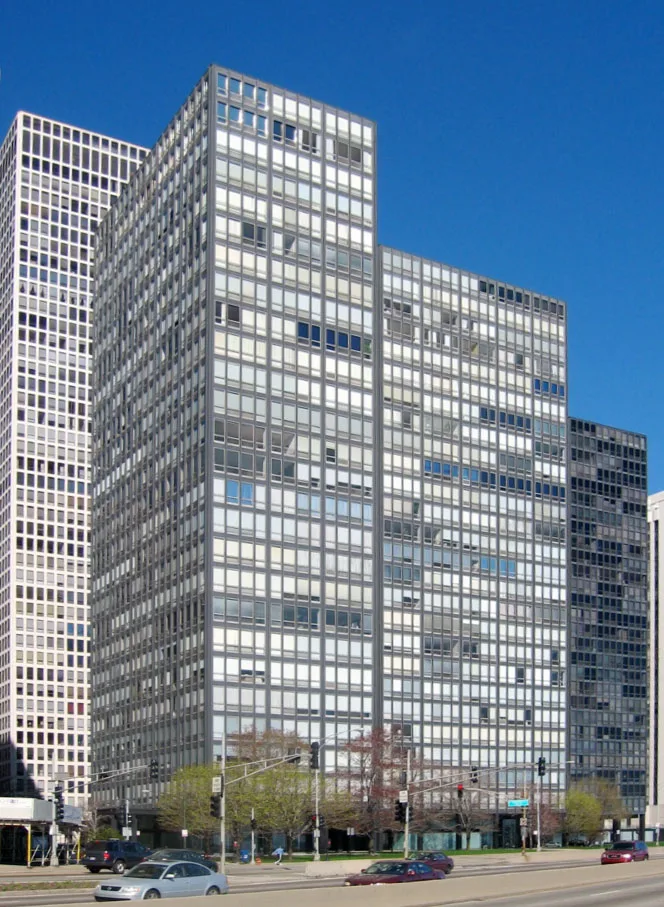

Why it's listed
Two rectangular twenty-six story apartment towers stand at 860-880 Lake Shore Drive in Chicago, set a short distance apart at right angles and joined by a steel canopy. Designed by Ludwig Mies van der Rohe for developer Herbert Greenwald and built between 1949 and 1951, they express their steel skeleton openly. Columns stand free of the recessed lobby walls to form an arcade, and narrow I-beams welded to black steel plate over fireproofing concrete create a strong vertical emphasis. Floor-to-ceiling clear glass is set in aluminum frames, and the regular column spacing allows flexible apartment plans. The nomination argues that the towers were the first demonstration of Mies's 1920s glass skyscraper concepts and the first of the glass and steel curtain wall buildings. It credits them as prototypes for many commercial and residential high-rises, and notes the open ground-level arrangement of the two towers differs from the usual wall of buildings along Lake Shore Drive.
Significance in brief: The nomination presents the towers as the first and most forceful demonstration of Mies's ideas for tall steel and glass structures. They revived the Chicago school tradition of rational design and clear structural expression. The buildings became prototypes for steel and glass skyscrapers worldwide and strongly influenced American architecture of the 1950s through the 1970s.
Machine-generated summary. This summary was generated by a language model from the official nomination document and has not been reviewed line by line by an editor. It may contain errors. Check the source document before relying on any detail. Source: nomination document (PDF) · National Archives catalog entry. NRHP reference 80001344, listed August 28, 1980. Summary generated October 2026 (model claude-sonnet-5-5, prompt v1.0-2026-10-29, confidence high).
Key facts
| Address | 860--880 Lake Shore Drive, Chicago |
|---|---|
| County | Cook County |
| Listed | August 28, 1980 |
| Reference number | 80001344 |
| Resource type | Building |
| Period of significance | 1949-1951 |
| Architect / builder | Ludwig Mies van der Rohe |
| Areas of significance | Engineering, Architecture |
| Level of significance | National |
| Status (as stated in the nomination) | Described as unaltered and in good condition, occupied as private residences (apartments, some combined into larger units). |
| Acreage | 1.2 |
| Within district | Lincoln Park |
| Coordinates | 41.89872, -87.61872 (NPS GIS) |
What listing means for this property
National Register listing is honorary: it recognises significance and does not restrict what a private owner may do without federal money or permits. It unlocks the 20% federal rehabilitation tax credit for income-producing buildings, state credits in many states, and Section 106 review when federal agencies are involved. See what listing means in practice.
General information, not legal or tax advice. Rules change; confirm with your State Historic Preservation Office or a qualified adviser.
Sources and further reading
- National Park Service, National Register of Historic Places database (snapshot May 2026), reference 80001344.
- Nomination form (PDF, National Archives) — catalog entry
- Wikipedia article (used for cross-checking only; text not reproduced here)
- Wikidata Q273155
- This listing as JSON
Last updated October 2026. Found an error? See the editorial policy for how to report it.