Building at 257 East Delaware

Why it's listed
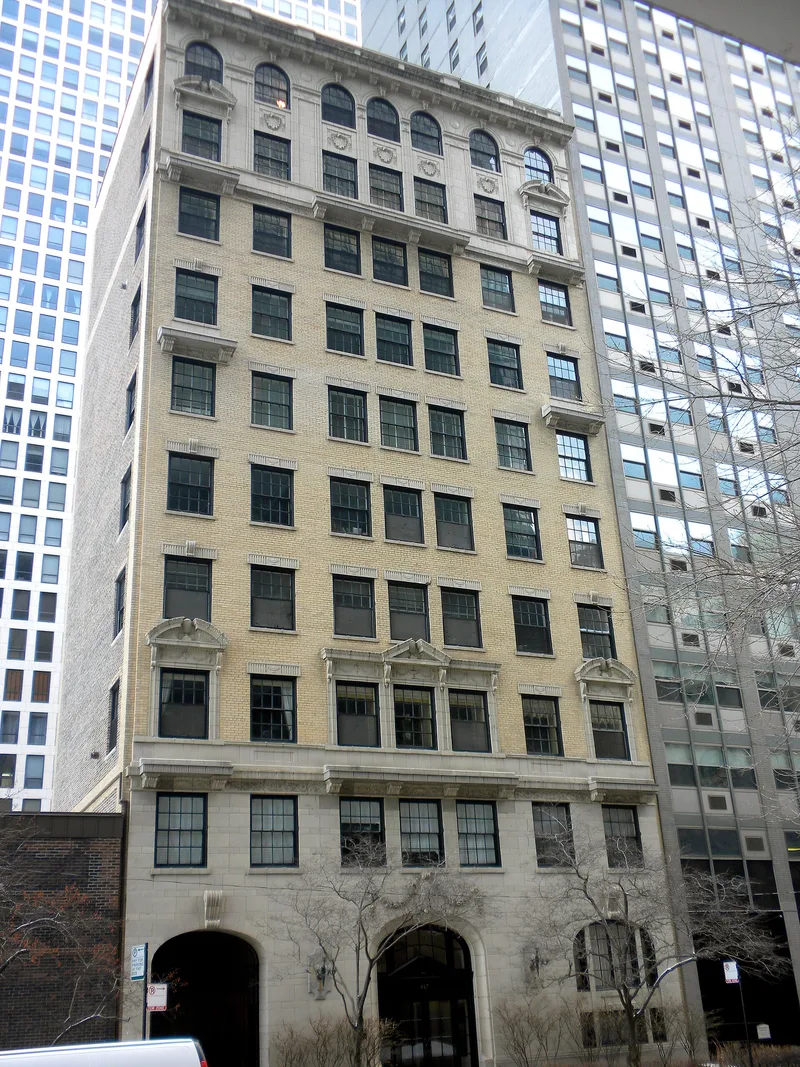
Built in 1917 half a block west of Lake Shore Drive, 257 East Delaware is a ten-story fireproof apartment building of brick and terra cotta in Chicago's Streeterville area. Architect John Nyden combined Renaissance Revival massing with delicate Adamesque ornament, including cartouches, urns, broken pediments and a bracketed cornice. The interior includes an elegant lobby with marble floors, a black marble fireplace and brass chandelier. Each floor originally held a single ten-room apartment with servants' quarters, a butler's pantry and mezzanine laundries; since 1979 the floors have been divided into condominiums. The building was among the earliest in Streeterville, an area created from landfill and long disputed in court, and it stood alone there until after World War II. Its listing rests on its architecture: it represents the Chicago luxury apartment type and shows richer facade design and better preserved original features than similar buildings nearby. Only the entry doors have been altered on the exterior.
Significance in brief: The nomination argues the building exemplifies the Chicago luxury apartment building of the early 20th century, combining Renaissance Revival form with Adamesque terra cotta ornament. It was one of the earliest luxury apartment buildings in Streeterville to use this style, and it shows more facade elaboration and better integrity than comparable buildings there. It also reflects the development of Streeterville, a district built on landfill.
Machine-generated summary. This summary was generated by a language model from the official nomination document and has not been reviewed line by line by an editor. It may contain errors. Check the source document before relying on any detail. Source: nomination document (PDF) · National Archives catalog entry. NRHP reference 87001113, listed June 26, 1987. Summary generated October 2026 (model claude-sonnet-5-5, prompt v1.0-2026-10-29, confidence high).
Key facts
| Address | 257 E. Delaware, Chicago |
|---|---|
| County | Cook County |
| Listed | June 26, 1987 |
| Reference number | 87001113 |
| Resource type | Building |
| Period of significance | 1900- |
| Architect / builder | John Nyden, Architect |
| Architectural style | Second Renaissance Revival and Adamesque |
| Criteria |
|
| Areas of significance | Architecture |
| Level of significance | Local |
| Status (as stated in the nomination) | Occupied as private residences; the nine apartment floors have been divided into condominiums since 1979. The exterior is described as retaining remarkable integrity, with only the entry doors altered and the balusters removed for safety. |
| Acreage | 0.9 |
| Within district | Lincoln Park |
| Coordinates | 41.89926, -87.61946 (NPS GIS) |
What listing means for this property
For an income-producing building, listing (individually or as a contributing building in a district) is the gateway to the 20% federal rehabilitation tax credit on qualified rehabilitation costs, often stackable with state credits. Work claiming the credit must follow the Secretary of the Interior's Standards and be approved in advance.
Listing does not restrict a private owner acting without federal money or permits; where federal funding or licensing is involved, Section 106 review applies.
General information, not legal or tax advice. Rules change; confirm with your State Historic Preservation Office or a qualified adviser.
Sources and further reading
- National Park Service, National Register of Historic Places database (snapshot May 2026), reference 87001113.
- Nomination form (PDF, National Archives) — catalog entry
- Wikipedia article (used for cross-checking only; text not reproduced here)
- Wikidata Q48810357
- This listing as JSON
Last updated October 2026. Found an error? See the editorial policy for how to report it.