Fourth Presbyterian Church of Chicago

Why it's listed
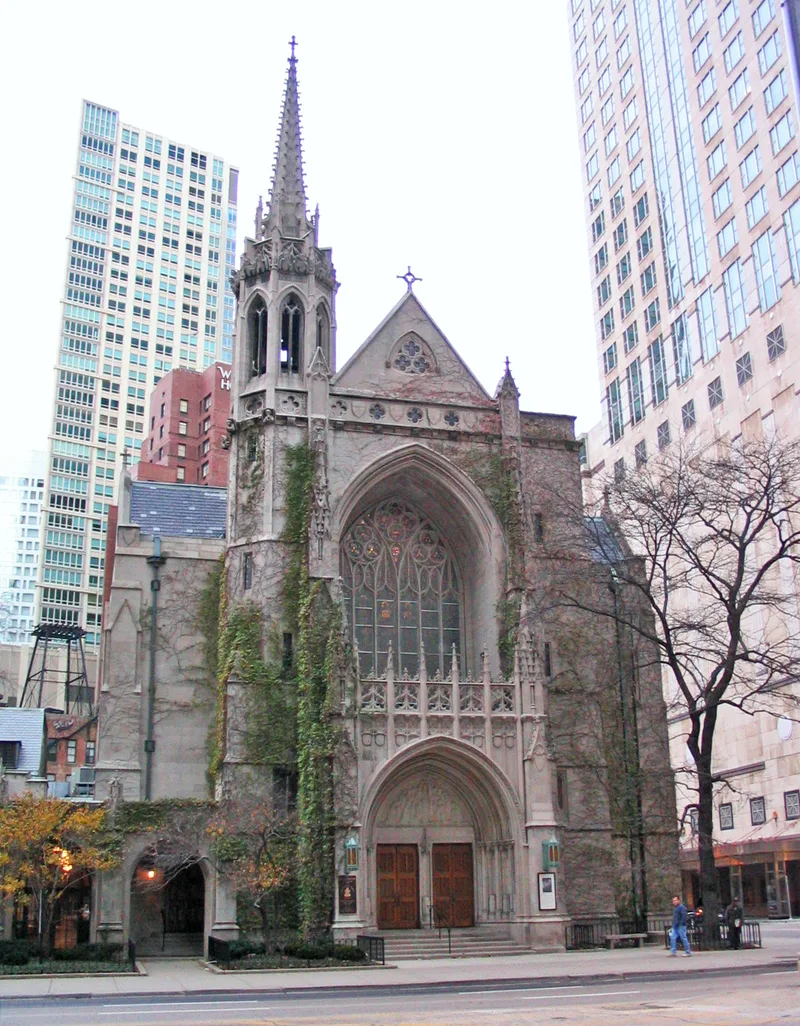
Fourth Presbyterian Church occupies a block-deep parcel on the west side of Michigan Avenue in Chicago, between Chestnut and Delaware streets. Dedicated in 1914, the gray limestone church and its auxiliary buildings form a U-shaped group around a grassed courtyard with a fountain, joined by a cloister along Michigan Avenue. Ralph Adams Cram designed the church in a relatively pure Gothic style, with a 122-foot spire, a deeply set art glass window over the entrance and a polychromed wood ceiling. Chicago architect Howard Van Doren Shaw, a congregation member, designed the manse, offices, school rooms and courtyard fountain in a more informal English Romantic manner. Stained glass came from the Connick studios of Boston, and Frederick Clay Bartlett and Associates produced the ceiling designs and wooden statuary. The congregation formed in 1871 from two north side churches. The complex was valued for its architectural quality and for its scale amid the taller buildings around it.
Significance in brief: The nomination presents the church as a work of architect Ralph Adams Cram, whose knowledge of Gothic gives it a serious tone. The auxiliary buildings by Howard Van Doren Shaw are praised for their aesthetic quality and urban significance as human-scaled neighbors to the surrounding towers. The complex was also the religious home of many prominent north side residents.
Machine-generated summary. This summary was generated by a language model from the official nomination document and has not been reviewed line by line by an editor. It may contain errors. Check the source document before relying on any detail. Source: nomination document (PDF) · National Archives catalog entry. NRHP reference 75000648, listed September 5, 1975. Summary generated October 2026 (model claude-sonnet-5-5, prompt v1.0-2026-10-29, confidence high).
Key facts
| Address | 126 E. Chestnut St., Chicago |
|---|---|
| County | Cook County |
| Listed | September 5, 1975 |
| Reference number | 75000648 |
| Resource type | Building |
| Period of significance | 1914 |
| Architect / builder | Ralph A. Cram & Howard V. D. Shaw |
| Architectural style | Gothic Revival; Late Gothic and Jacobethan Revival elements |
| Areas of significance | Architecture |
| Level of significance | State |
| Status (as stated in the nomination) | Occupied and in use as a church; exterior unaltered, with minor interior remodeling and a chapel redone inside in 1971. |
| Acreage | 0.9 |
| Coordinates | 41.89869, -87.62464 (NPS GIS) |
What listing means for this property
Religious properties are listed for their architectural or historical significance, not their religious use. Listing is honorary and does not restrict the congregation's use of the building. The federal rehabilitation credit is generally unavailable unless part of the building is income-producing; some state programmes and preservation grants do cover religious buildings. Federal funding or permits trigger Section 106 review.
General information, not legal or tax advice. Rules change; confirm with your State Historic Preservation Office or a qualified adviser.
Sources and further reading
- National Park Service, National Register of Historic Places database (snapshot May 2026), reference 75000648.
- Nomination form (PDF, National Archives) — catalog entry
- Wikipedia article (used for cross-checking only; text not reproduced here)
- Wikidata Q4290682
- This listing as JSON
Last updated October 2026. Found an error? See the editorial policy for how to report it.