Washington Square Historic District

Why it's listed
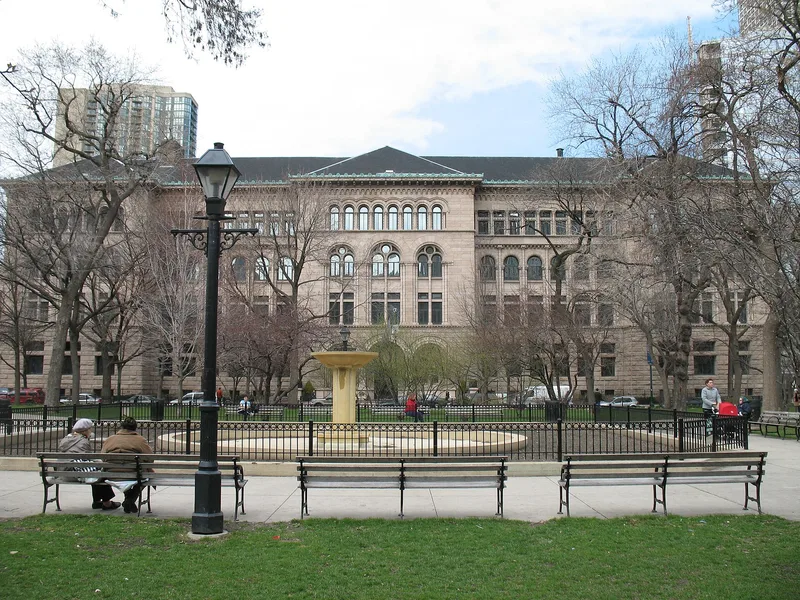
Washington Square Historic District occupies part of Chicago's Near North Side around a 316-foot-square park. The American Land Company gave the block to the city in 1842 on condition that it be fenced and kept as a public square forever. The district includes 38 properties, 33 of them contributing, and all contributing buildings date from 1875 to 1902, when the area was rebuilt after the Chicago Fire. Facing the Square are the Newberry Library, designed by Henry Ives Cobb in 1892, and the former Unity Church, now a Scottish Rite Cathedral. Nearby are rowhouses, a former girls' seminary and mansions such as the Shufeldt, Carpenter, Taylor and Lynch houses. Styles include Italianate, Queen Anne, Richardsonian Romanesque and Georgian Revival. The district was recognized for its role as a planned subdivision with a set-aside park and for the quality of its architecture by a cross-section of Chicago architects.
Significance in brief: The district is locally significant under Criterion A for Community Planning and Development as an example of a land subdivision with a set-aside park, and under Criterion C for Architecture. Its buildings show a range of post-Fire styles by many Chicago architects. They face the Square in a deliberate arrangement that defers to the park.
Machine-generated summary. This summary was generated by a language model from the official nomination document and has not been reviewed line by line by an editor. It may contain errors. Check the source document before relying on any detail. Source: nomination document (PDF) · National Archives catalog entry. NRHP reference 03000786, listed August 21, 2003. Summary generated October 2026 (model claude-sonnet-5-5, prompt v1.0-2026-10-29, confidence high).
Key facts
| Address | Washington Square, N. Dearborn St., from W. Walton St. to W. Chicago Ave., Chicago |
|---|---|
| County | Cook County |
| Listed | August 21, 2003 |
| Reference number | 03000786 |
| Resource type | District |
| Period of significance | 1842-1917 |
| Architect / builder | Cobb, Henry Ives, architect; Treat and Foltz, architects; various other architects |
| Architectural style | Italianate, Queen Anne, Romanesque Revival (also High Victorian Gothic, Georgian Revival, Richardsonian Romanesque) |
| Criteria |
|
| Areas of significance | Community Planning and Development, Architecture |
| Level of significance | Local |
| Status (as stated in the nomination) | Some historic residences remain homes and others are used as offices; the Square remains an enclosed public open space. Current uses include library, religious facility and housing. |
| Acreage | 12 |
| Coordinates | 41.89822, -87.63034 (NPS GIS) |
What listing means for this property
This is a historic district. Buildings within its boundary are either contributing (they add to the district's significance) or non-contributing. Owners of contributing income-producing buildings can claim the 20% federal rehabilitation tax credit; homeowners should look at state credits. National Register districts impose no design review by themselves; a local historic district ordinance, if one exists, does (the difference explained).
General information, not legal or tax advice. Rules change; confirm with your State Historic Preservation Office or a qualified adviser.
Sources and further reading
- National Park Service, National Register of Historic Places database (snapshot May 2026), reference 03000786.
- Nomination form (PDF, National Archives) — catalog entry
- Wikipedia article (used for cross-checking only; text not reproduced here)
- Wikidata Q7972217
- This listing as JSON
Last updated October 2026. Found an error? See the editorial policy for how to report it.