Maynard, Isaac N., Rowhouses

Approximate location: the National Park Service places this pin arbitrarily within the property, not at a surveyed point (stated accuracy ±12 m).
Why it's listed
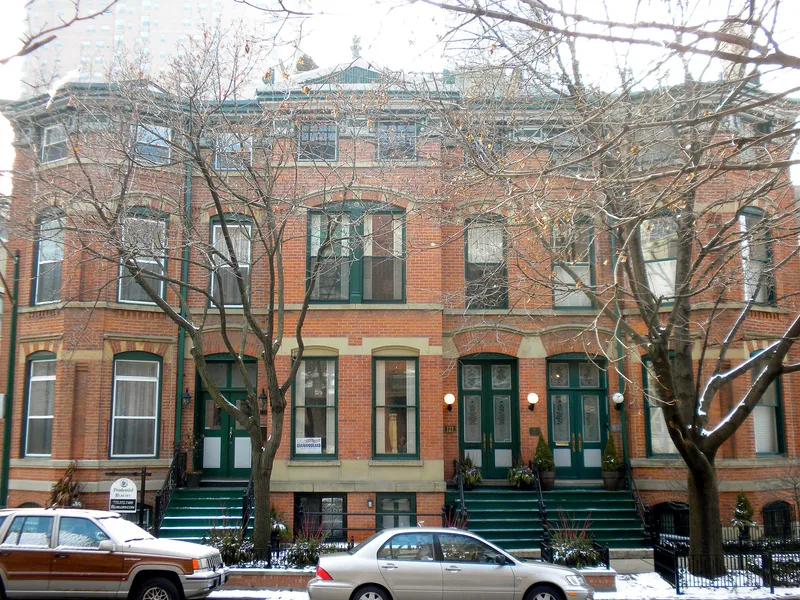
Three attached brick rowhouses at 119-123 West Delaware Place in Chicago, half a block west of Washington Square, were built in 1880-81 to designs by the architects Treat and Foltz. Isaac N. Maynard, a commercial iron merchant, obtained the building permit in September 1880. Each unit is 2-1/2 stories on a full basement with a side-hall plan, and the group has a pedimented central bay, varied brick patterns, stone stringcourses and a copper cornice. The style is Queen Anne with Eastlake and Victorian Gothic details. The block sits within Bushnell's Addition, a subdivision whose owners gave land to the city for an open public square, which drew fashionable development. The rowhouses are valued as a well-preserved example of the style in rowhouse form and as part of that neighborhood's growth. They keep their original location, landscaped verges, sidewalks and front setbacks, and remain in residential use as three homes.
Significance in brief: The nomination argues local significance under Criterion A for Community Planning and Development, as part of the fashionable district that grew around the Washington Square set-aside park. It also cites Criterion C for Architecture, as a significant example of the Queen Anne style in rowhouse form with Eastlake and Victorian Gothic details. The rowhouses retain their integrity, original location, setting and residential function.
Machine-generated summary. This summary was generated by a language model from the official nomination document and has not been reviewed line by line by an editor. It may contain errors. Check the source document before relying on any detail. Source: nomination document (PDF) · National Archives catalog entry. NRHP reference 04000077, listed February 25, 2004. Summary generated October 2026 (model claude-sonnet-5-5, prompt v1.0-2026-10-29, confidence medium).
Key facts
| Address | 119,121,123 W. Delaware Place, Chicago |
|---|---|
| County | Cook County |
| Listed | February 25, 2004 |
| Reference number | 04000077 |
| Resource type | Building |
| Period of significance | 1880-81 |
| Architect / builder | Treat and Foltz, Architect |
| Architectural style | Queen Anne |
| Criteria |
|
| Areas of significance | Community Planning and Development, Architecture |
| Level of significance | Local |
| Status (as stated in the nomination) | Still in use as three separate residential units; exterior renovations on 121 and 123 were completed in 2003, and interiors of 119 and 121 are in excellent condition. |
| Acreage | 0.9 |
| Coordinates | 41.90113, -87.63242 (NPS GIS) |
What listing means for this property
National Register listing is honorary: it recognises significance and does not restrict what a private owner may do without federal money or permits. It unlocks the 20% federal rehabilitation tax credit for income-producing buildings, state credits in many states, and Section 106 review when federal agencies are involved. See what listing means in practice.
General information, not legal or tax advice. Rules change; confirm with your State Historic Preservation Office or a qualified adviser.
Sources and further reading
- National Park Service, National Register of Historic Places database (snapshot May 2026), reference 04000077.
- Nomination form (PDF, National Archives) — catalog entry
- Wikipedia article (used for cross-checking only; text not reproduced here)
- Wikidata Q48813198
- This listing as JSON
Last updated October 2026. Found an error? See the editorial policy for how to report it.