Burlingham Building
Also known as: Henrotin Hospital Professional Building

Why it's listed
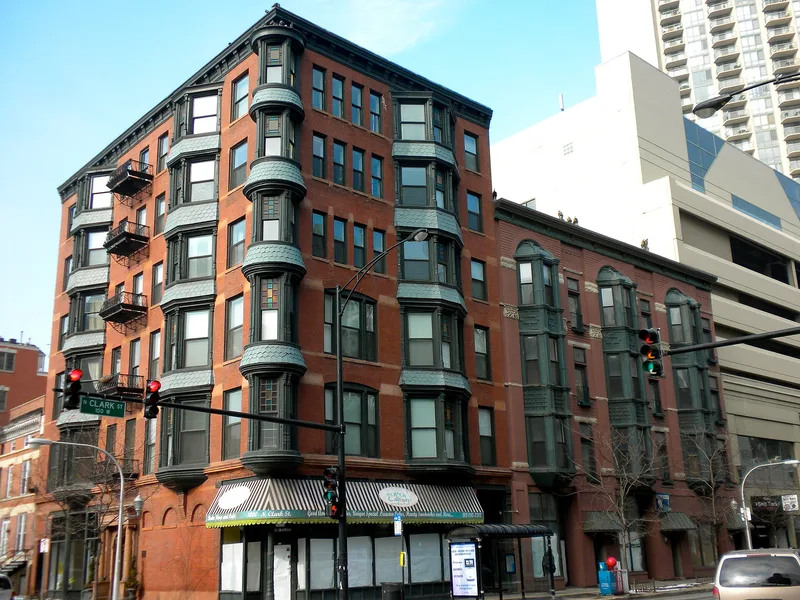
Standing at Oak and Clark Streets in Chicago's Near North area, this six-story building combines ground-floor storefronts with apartments above, a type common in late nineteenth century American cities. Dentist Dr. Luke Burlingham developed it in 1883 as both his professional office and a rental venture, with a pharmacy on the ground floor and six apartments upstairs. He added two more floors and four apartments in 1897, and the join is barely visible. Architect Alfred Smith, a Toronto native who settled in Chicago in 1868, designed it. The street facades use dark red pressed brick with red sandstone trim, and cast iron appears in a five-story corner turret, three hanging bays and a bracketed cornice. Slate shingles and colored glass add further detail. The nomination describes it as the finest and most intact Victorian corner building in the Near North and one of the earliest of its kind in the city. It also helped establish Clark Street's commercial character.
Significance in brief: The nomination calls it the finest and most intact remaining Victorian corner building in the Near North area of Chicago. It is one of the earliest examples of the storefront-and-flats type in the city and displays the type's characteristics in finely detailed form. It was also listed in F.A. Randall's 1949 history of Chicago building construction and helped set Clark Street's commercial character.
Machine-generated summary. This summary was generated by a language model from the official nomination document and has not been reviewed line by line by an editor. It may contain errors. Check the source document before relying on any detail. Source: nomination document (PDF) · National Archives catalog entry. NRHP reference 85000264, listed February 14, 1985. Summary generated October 2026 (model claude-sonnet-5-5, prompt v1.0-2026-10-29, confidence high).
Key facts
| Address | 104 W. Oak St., Chicago |
|---|---|
| County | Cook County |
| Listed | February 14, 1985 |
| Reference number | 85000264 |
| Resource type | Building |
| Period of significance | 1800-1899 |
| Architect / builder | Alfred Smith |
| Architectural style | Late nineteenth century "Victorian" corner building |
| Areas of significance | Architecture |
| Level of significance | Local |
| Status (as stated in the nomination) | The form lists the property as unoccupied and vacant, with the exterior basically intact and the first-floor storefronts altered slightly. |
| Acreage | 0.9 |
| Coordinates | 41.90118, -87.63177 (NPS GIS) |
What listing means for this property
For an income-producing building, listing (individually or as a contributing building in a district) is the gateway to the 20% federal rehabilitation tax credit on qualified rehabilitation costs, often stackable with state credits. Work claiming the credit must follow the Secretary of the Interior's Standards and be approved in advance.
Listing does not restrict a private owner acting without federal money or permits; where federal funding or licensing is involved, Section 106 review applies.
Noted as vacant in the nomination. Nomination documents can be decades old; current status may differ. If you are considering buying an empty listed property, read the due-diligence checklist.
General information, not legal or tax advice. Rules change; confirm with your State Historic Preservation Office or a qualified adviser.
Sources and further reading
- National Park Service, National Register of Historic Places database (snapshot May 2026), reference 85000264.
- Nomination form (PDF, National Archives) — catalog entry
- Wikipedia article (used for cross-checking only; text not reproduced here)
- Wikidata Q46996808
- This listing as JSON
Last updated October 2026. Found an error? See the editorial policy for how to report it.