Cook County Criminal Court Building
Also known as: Board of Health Building

Why it's listed
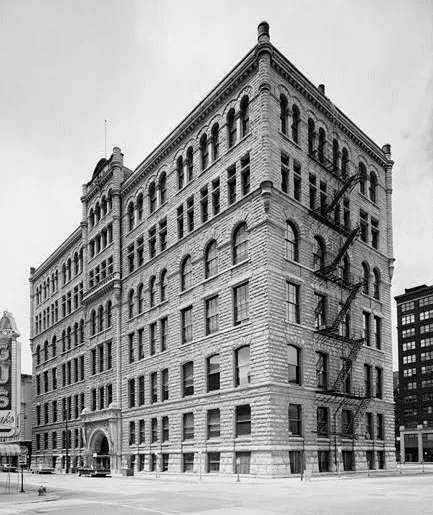
Rising six stories in rusticated limestone just north of the Chicago River, this Romanesque Revival building at 54 West Hubbard Street was completed in 1892 to a design by Otto H. Matz. A deep arched entry with carved figures representing law and justice, corner tourelles and arcaded upper windows give it a monumental presence. The site has a long civic past: North Market Hall stood here from 1851 until the Great Fire, and an earlier courthouse hosted the 1886 Haymarket Trial. The present building held the 1924 Leopold and Loeb case and the trial of "Terrible Tommy" O'Connor. Its original plan limited courtrooms to about 100 spectators, a reform aimed at preventing crowd influence. The Criminal Court moved out in 1929, and the building was remodelled for offices by the Works Progress Administration, later housing the Board of Health. It was listed for its legal and political associations and as a rare surviving Chicago example of the style and of Matz's work.
Significance in brief: The building and its site hosted major trials and events, including the Haymarket Trial, the Leopold and Loeb case, and earlier public assemblies at North Market Hall. It is also a rare surviving example of Romanesque Revival public architecture in Chicago and a rare surviving work of architect Otto H. Matz. Its original plan, with small courtrooms, reflected judicial reform.
Machine-generated summary. This summary was generated by a language model from the official nomination document and has not been reviewed line by line by an editor. It may contain errors. Check the source document before relying on any detail. Source: nomination document (PDF) · National Archives catalog entry. NRHP reference 84000281, listed November 13, 1984. Summary generated October 2026 (model claude-sonnet-5-5, prompt v1.0-2026-10-29, confidence high).
Key facts
| Address | 54 W. Hubbard St., Chicago |
|---|---|
| County | Cook County |
| Listed | November 13, 1984 |
| Reference number | 84000281 |
| Resource type | Building |
| Period of significance | 1892 |
| Architect / builder | Otto H. Matz, Architect |
| Architectural style | Romanesque Revival |
| Criteria |
|
| Areas of significance | Law, Politics/Government, Architecture |
| Level of significance | Local |
| Status (as stated in the nomination) | Presently vacant in anticipation of sale by the City; formerly used as Chicago Board of Health headquarters (1939-1966) and by various city agencies. |
| Acreage | 0.9 |
| Coordinates | 41.89020, -87.63022 (NPS GIS) |
What listing means for this property
For an income-producing building, listing (individually or as a contributing building in a district) is the gateway to the 20% federal rehabilitation tax credit on qualified rehabilitation costs, often stackable with state credits. Work claiming the credit must follow the Secretary of the Interior's Standards and be approved in advance.
Listing does not restrict a private owner acting without federal money or permits; where federal funding or licensing is involved, Section 106 review applies.
Noted as vacant in the nomination. Nomination documents can be decades old; current status may differ. If you are considering buying an empty listed property, read the due-diligence checklist.
General information, not legal or tax advice. Rules change; confirm with your State Historic Preservation Office or a qualified adviser.
Sources and further reading
- National Park Service, National Register of Historic Places database (snapshot May 2026), reference 84000281.
- Nomination form (PDF, National Archives) — catalog entry
- Wikipedia article (used for cross-checking only; text not reproduced here)
- Wikidata Q3001513
- This listing as JSON
Last updated October 2026. Found an error? See the editorial policy for how to report it.