IBM Building

Why it's listed
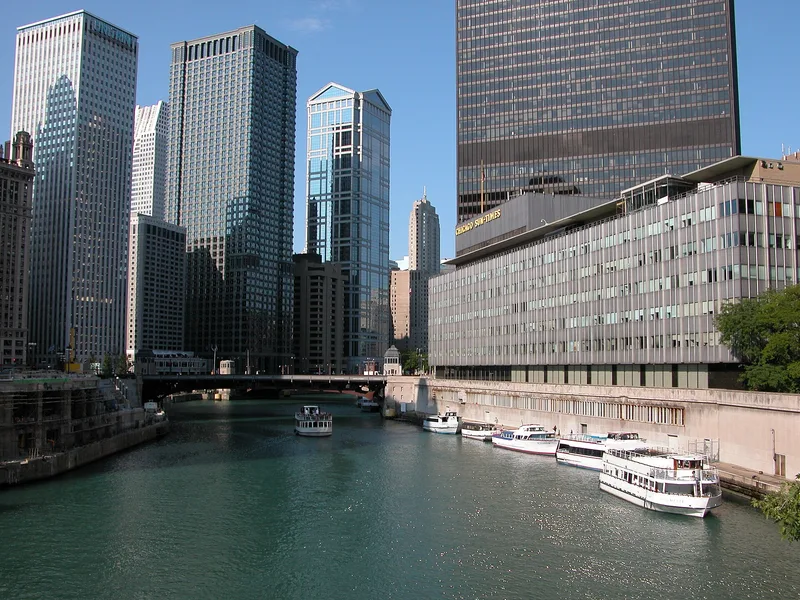
Rising 670 feet over the Chicago River in the River North area, this 52-story office tower at 330 N. Wabash Avenue was designed by Ludwig Mies van der Rohe and built between 1969 and 1972. It originally housed IBM's mid-west regional offices on twenty floors, with speculative office space above. Its bronze-toned steel frame is expressed on the exterior through vertical I-beams attached to window mullions, while the ground floor is set back behind exposed piers, forming an arcade around a glass-walled lobby with pink glass mosaic ceiling tiles. A granite plaza surrounds the base. The building is described as an archetypal example of the International style and the Miesian form, reflecting simplicity, restraint and the absence of ornament. It was listed for its architectural importance as the work of a master. Although tenant spaces have been altered over time, the exterior curtain wall, lobby enclosure, aluminum-clad columns and canopy remain.
Significance in brief: The nomination argues the building is significant under Criterion C for architecture as the work of master architect Mies van der Rohe, as an example of the International style and Miesian form. It is described as the culmination of Mies's philosophy. Because it is under 50 years old (Criteria Consideration G), exceptional significance is claimed.
Machine-generated summary. This summary was generated by a language model from the official nomination document and has not been reviewed line by line by an editor. It may contain errors. Check the source document before relying on any detail. Source: nomination document (PDF) · National Archives catalog entry. NRHP reference 09000166, listed March 11, 2010. Summary generated October 2026 (model claude-sonnet-5-5, prompt v1.0-2026-10-29, confidence medium).
Key facts
| Address | 330 N. Wabash, Chicago |
|---|---|
| County | Cook County |
| Listed | March 11, 2010 |
| Reference number | 09000166 |
| Resource type | Building |
| Period of significance | 1969-1972 |
| Architect / builder | Ludwig Mies van der Rohe |
| Architectural style | Modern Period: International Style: Miesian |
| Criteria |
|
| Areas of significance | Architecture |
| Level of significance | Local |
| Status (as stated in the nomination) | Still an office building; alterations are limited mostly to interior tenant upgrades, and the exterior curtain wall, glass lobby envelope, aluminum-clad columns, canopy and original lobby materials are retained. |
| Acreage | 1.6 |
| Coordinates | 41.89072, -87.62766 (NPS GIS) |
What listing means for this property
For an income-producing building, listing (individually or as a contributing building in a district) is the gateway to the 20% federal rehabilitation tax credit on qualified rehabilitation costs, often stackable with state credits. Work claiming the credit must follow the Secretary of the Interior's Standards and be approved in advance.
Listing does not restrict a private owner acting without federal money or permits; where federal funding or licensing is involved, Section 106 review applies.
General information, not legal or tax advice. Rules change; confirm with your State Historic Preservation Office or a qualified adviser.
Sources and further reading
- National Park Service, National Register of Historic Places database (snapshot May 2026), reference 09000166.
- Nomination form (PDF, National Archives) — catalog entry
- Wikipedia article (used for cross-checking only; text not reproduced here)
- Wikidata Q225731
- This listing as JSON
Last updated October 2026. Found an error? See the editorial policy for how to report it.