State Savings Loan and Trust
Also known as: 428 Maine Street

Why it's listed
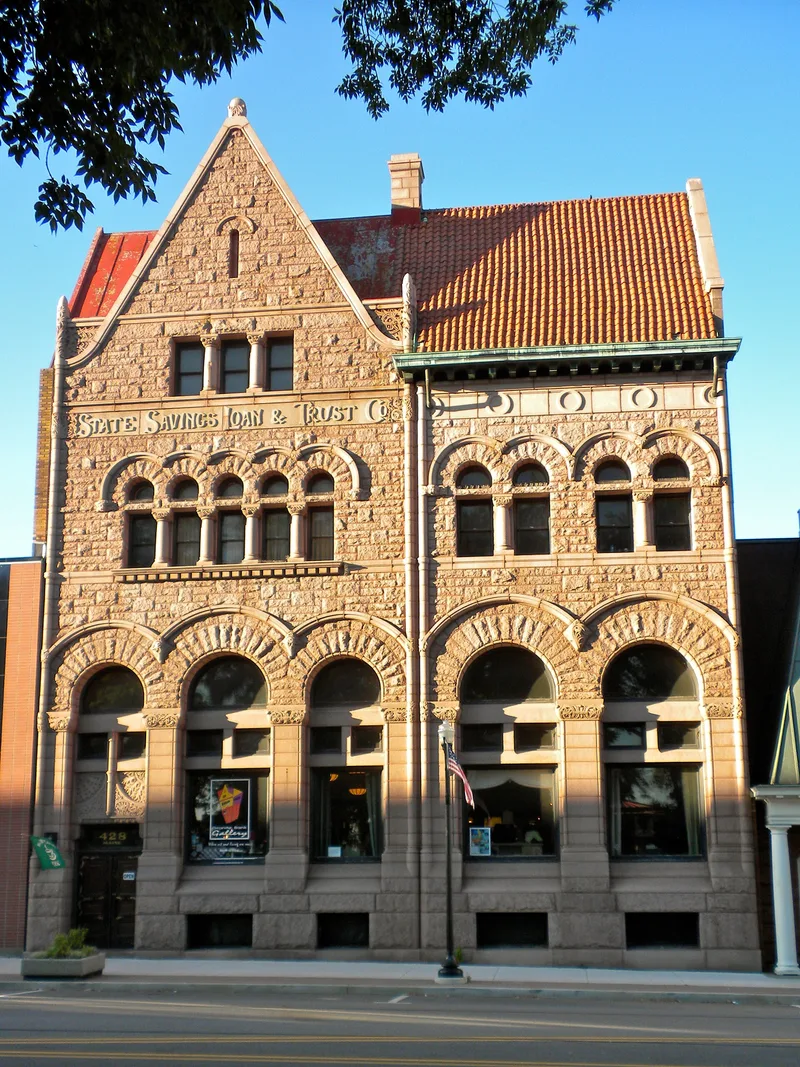
Built in 1892 at 428 Maine Street in Quincy, this bank building was enlarged in 1906 with a narrower addition. Both parts share a pink Missouri granite facade with Romanesque detail, and the craftsmanship in the two sections is nearly indistinguishable. The original has three bays with bold round arches. The addition has two bays. The bank grew from the enterprises of brothers Lorenzo and Charles H. Bull, who moved from hardware into banking and became leading civic figures, promoting a railroad line, the public library and the city's park system. Chicago architects Patton and Fisher designed the original, which encouraged Richardsonesque work by local architects. Ernest M. Wood directed the addition and showed his command of that style before turning toward the Prairie School. Restored from 1966 onward, the building now houses the Quincy Chamber of Commerce, exhibition and lecture space in the old banking room, and rentable offices, and has been cited in publications on adaptive use.
Significance in brief: The nomination presents it as an important provincial work by the prominent Chicago firm Patton and Fisher, whose Richardsonesque design influenced local architects. The 1906 addition by Ernest M. Wood shows his mastery of that mode before he moved toward the Prairie School. It is also tied to the Bull brothers, Lorenzo and Charles H., local bankers and civic leaders.
Machine-generated summary. This summary was generated by a language model from the official nomination document and has not been reviewed line by line by an editor. It may contain errors. Check the source document before relying on any detail. Source: nomination document (PDF) · National Archives catalog entry. NRHP reference 79000813, listed March 23, 1979. Summary generated October 2026 (model claude-sonnet-5-5, prompt v1.0-2026-10-29, confidence high).
Key facts
| Address | 428 Maine St., Quincy |
|---|---|
| County | Adams County |
| Listed | March 23, 1979 |
| Reference number | 79000813 |
| Resource type | Building |
| Period of significance | 1800-1899, 1900- |
| Architect / builder | Patton and Fisher; Ernest M. Wood |
| Architectural style | Romanesque / Richardsonesque |
| Areas of significance | Commerce, Architecture |
| Level of significance | Local |
| Status (as stated in the nomination) | Restored and adaptively reused; offices serve as Quincy Chamber of Commerce headquarters, the banking room hosts art exhibits, recitals and lectures, and the rest is rentable office space. Condition listed as excellent. |
| Acreage | 0.9 |
| Within district | Downtown Quincy Historic District |
| Coordinates | 39.93194, -91.40902 (NPS GIS) |
What listing means for this property
National Register listing is honorary: it recognises significance and does not restrict what a private owner may do without federal money or permits. It unlocks the 20% federal rehabilitation tax credit for income-producing buildings, state credits in many states, and Section 106 review when federal agencies are involved. See what listing means in practice.
General information, not legal or tax advice. Rules change; confirm with your State Historic Preservation Office or a qualified adviser.
Sources and further reading
- National Park Service, National Register of Historic Places database (snapshot May 2026), reference 79000813.
- Nomination form (PDF, National Archives) — catalog entry
- Wikipedia article (used for cross-checking only; text not reproduced here)
- Wikidata Q21016231
- This listing as JSON
Last updated October 2026. Found an error? See the editorial policy for how to report it.