One Thirty North Eighth Building

Why it's listed
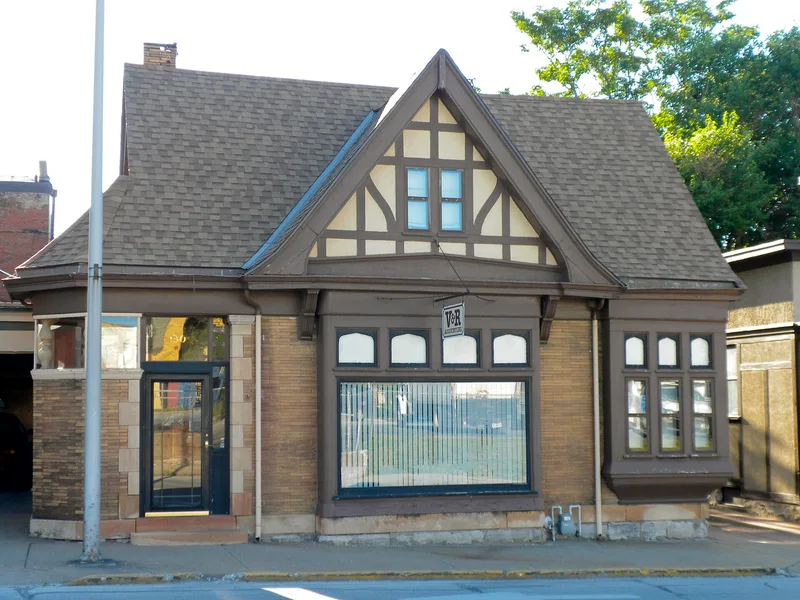
Built in 1900 at 130 North 8th Street in downtown Quincy, Illinois, this two-story commercial building was designed as a photographic studio by architect Ernest M. Wood. He combined elongated straw-colored brick and stone with Arts & Crafts and Tudor styling, including a sharply pitched roof that sweeps out over the entry. The land was acquired by Dr. E. B. Montgomery, Wood's cousin, who commissioned the building. Photographers occupied it first, followed by a chiropractor in the 1930s and a physician's office from 1944 to 1981, when the interior was remodeled and the butternut woodwork was paneled over. The building is valued as an example of Wood's traditional work before the Prairie-style influence of Frank Lloyd Wright appeared in his 1912 studio next door. Together the two buildings illustrate that change in the work of an important western Illinois architect. The exterior has changed little apart from a replaced roof, a bay window and added storm protection at the entry.
Significance in brief: The building is argued to represent the traditional, pre-Prairie-style work of regional architect Ernest M. Wood. It stands next to his 1912 Prairie-style studio, and the pair show the influence of Frank Lloyd Wright on Wood. It was commissioned by his cousin, Dr. E. B. Montgomery, a long-practicing Quincy physician.
Machine-generated summary. This summary was generated by a language model from the official nomination document and has not been reviewed line by line by an editor. It may contain errors. Check the source document before relying on any detail. Source: nomination document (PDF) · National Archives catalog entry. NRHP reference 84000918, listed February 9, 1984. Summary generated October 2026 (model claude-sonnet-5-5, prompt v1.0-2026-10-29, confidence medium).
Key facts
| Address | 130 N. 8th St., Quincy |
|---|---|
| County | Adams County |
| Listed | February 9, 1984 |
| Reference number | 84000918 |
| Resource type | Building |
| Period of significance | 1900 |
| Architect / builder | Ernest Wood (Ernest M. Wood) |
| Architectural style | Blend of Arts & Crafts and Tudor styling |
| Areas of significance | Architecture |
| Level of significance | Local |
| Status (as stated in the nomination) | Described as in excellent condition and occupied by accountants who lease it; the second floor is unfinished and unoccupied. |
| Acreage | 0.9 |
| Coordinates | 39.93276, -91.40291 (NPS GIS) |
What listing means for this property
For an income-producing building, listing (individually or as a contributing building in a district) is the gateway to the 20% federal rehabilitation tax credit on qualified rehabilitation costs, often stackable with state credits. Work claiming the credit must follow the Secretary of the Interior's Standards and be approved in advance.
Listing does not restrict a private owner acting without federal money or permits; where federal funding or licensing is involved, Section 106 review applies.
General information, not legal or tax advice. Rules change; confirm with your State Historic Preservation Office or a qualified adviser.
Sources and further reading
- National Park Service, National Register of Historic Places database (snapshot May 2026), reference 84000918.
- Nomination form (PDF, National Archives) — catalog entry
- Wikipedia article (used for cross-checking only; text not reproduced here)
- Wikidata Q21016084
- This listing as JSON
Last updated October 2026. Found an error? See the editorial policy for how to report it.